
Royal Albert
Set within Brisbane's heritage-listed Royal Albert building, this apartment was thoughtfully reimagined to honour its original character while bringing a renewed sense of warmth and relevance to the interiors.
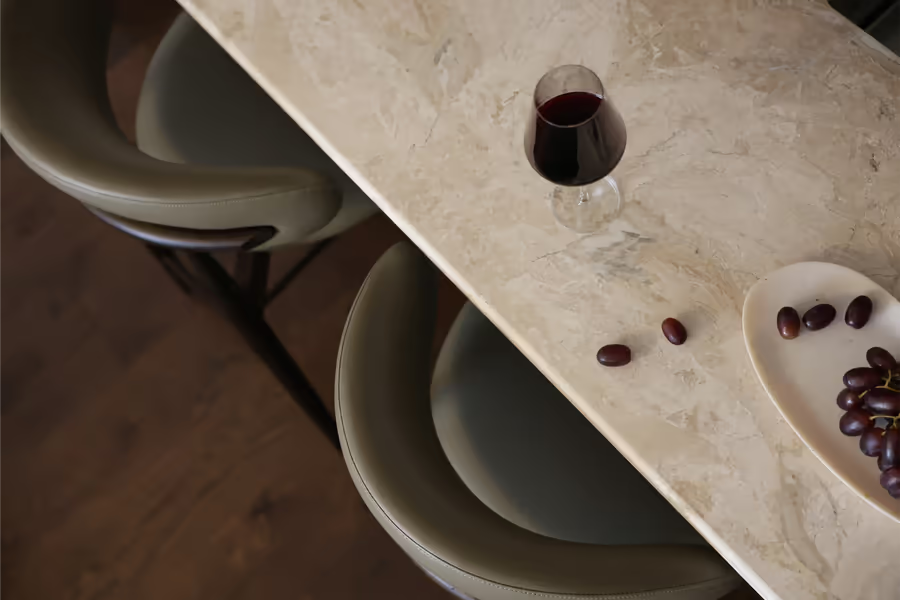
A considered renovation introduced a fresh palette, new flooring and window furnishings, alongside impactful updates to the kitchen and laundry. Existing kitchen cabinetry was retained and refined, with the removal of the servery and the introduction of natural stone creating a more open and elevated finish.
The interior decoration was approached with the same sensitivity — layering contemporary furniture and styling with treasured existing pieces to create a home that feels collected rather than newly furnished. The result is a warm, timeless interior that celebrates the apartment's heritage while feeling entirely suited to life today.
Gallery

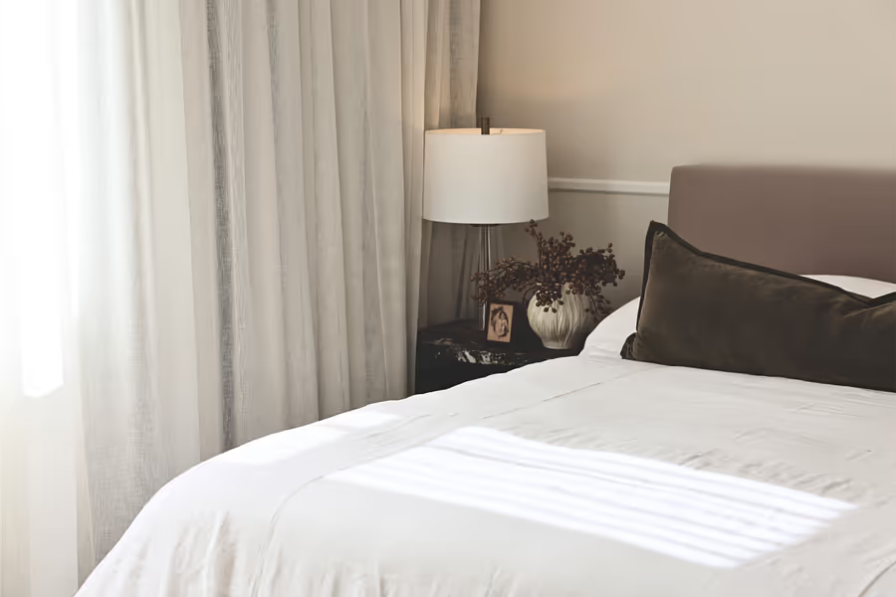
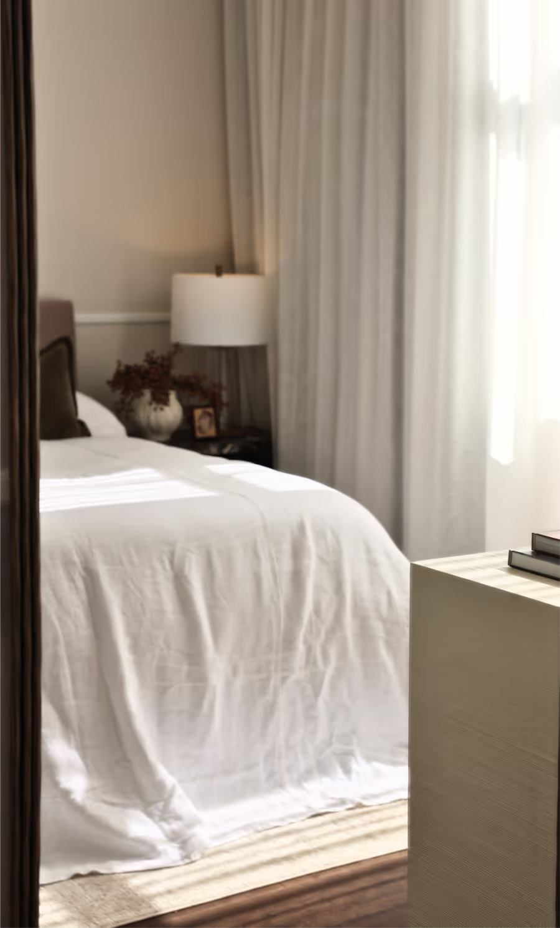
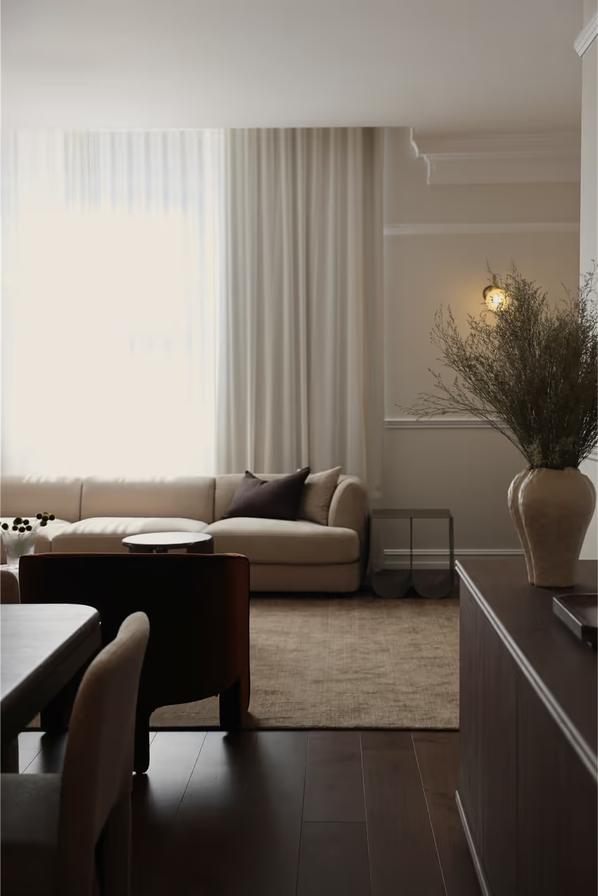
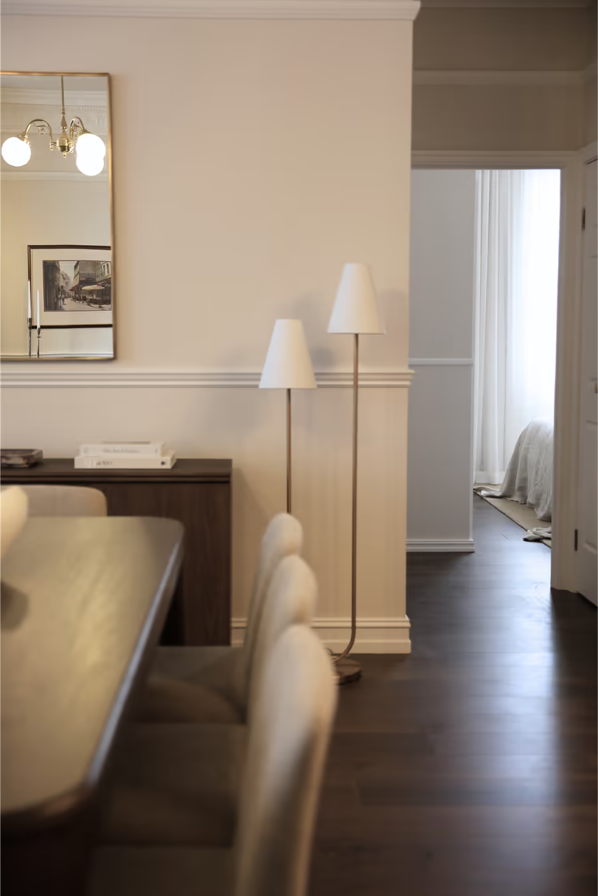
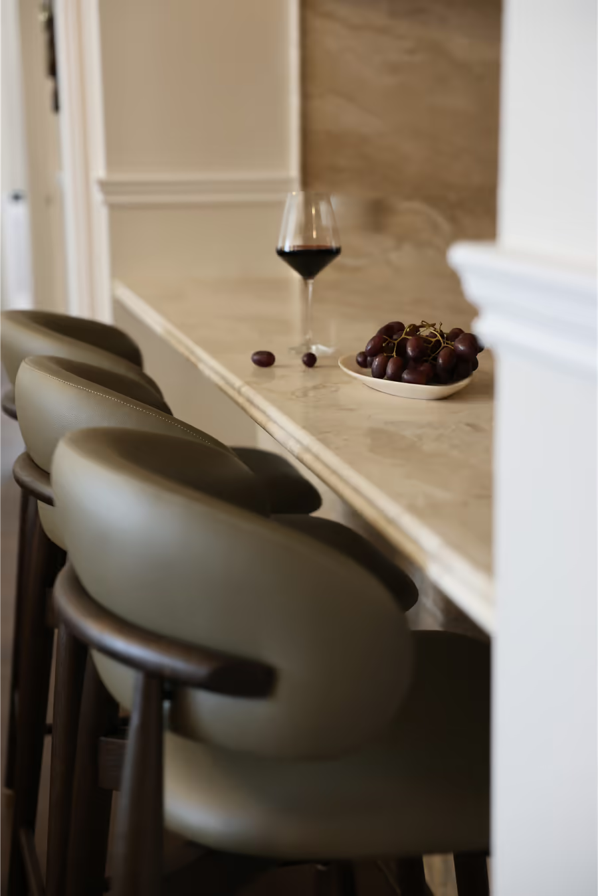
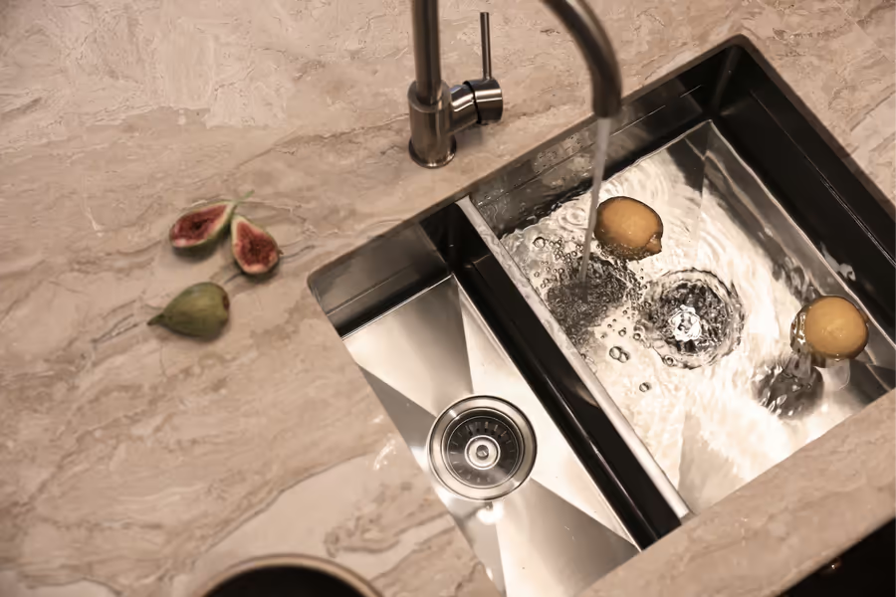
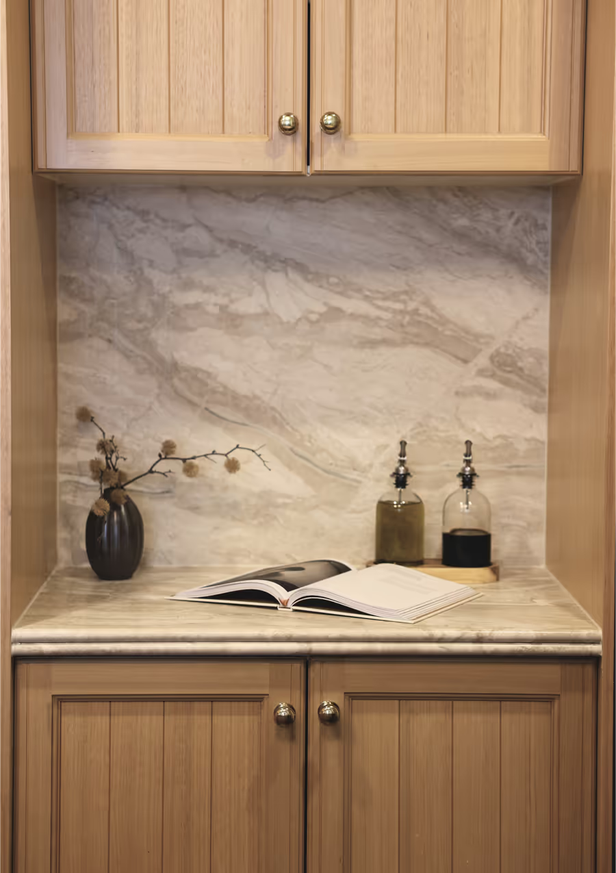

Our Royal Albert client came to us with an apartment in one of Brisbane's heritage-listed buildings and a brief we loved: refresh it without losing any of its character. The ceiling rose, the panelled walls, and the tall windows were staying. The servery, the old floors, and the tired finishes were not. We planned the work around kitchen alterations, new laundry joinery, a fresh paint palette, new flooring, and window furnishings, then furnished and styled the whole apartment from there.
Living and Dining
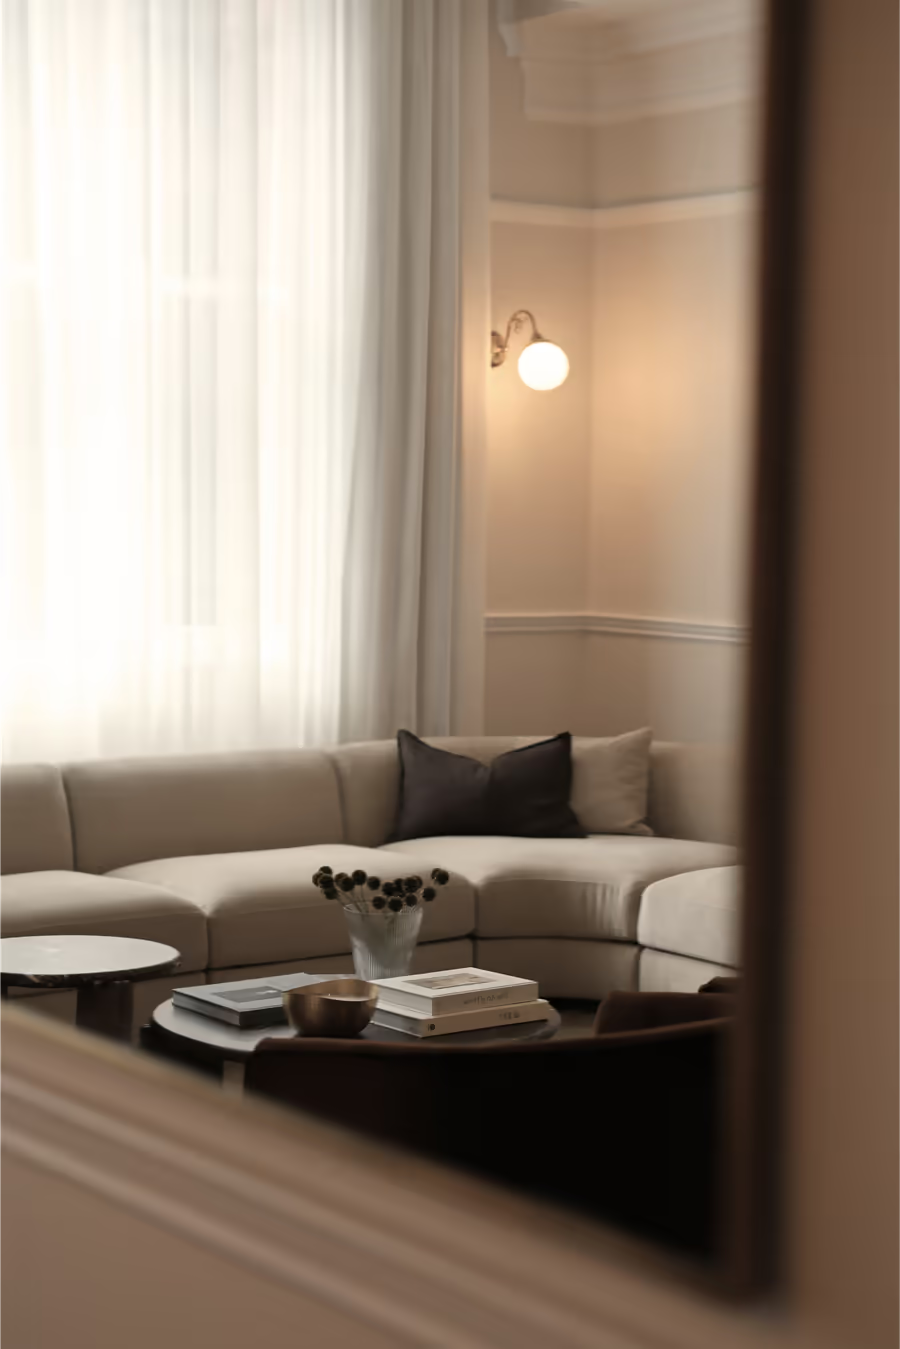
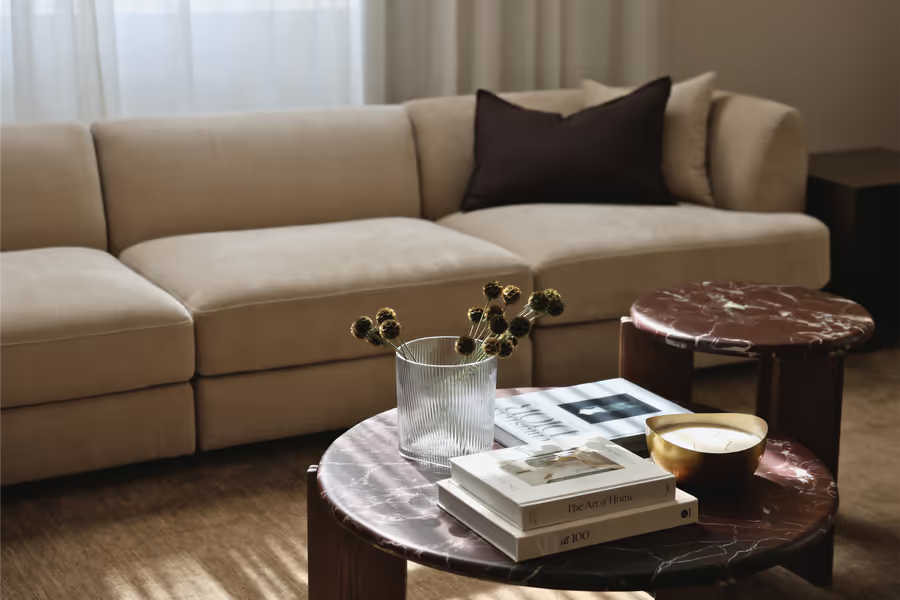
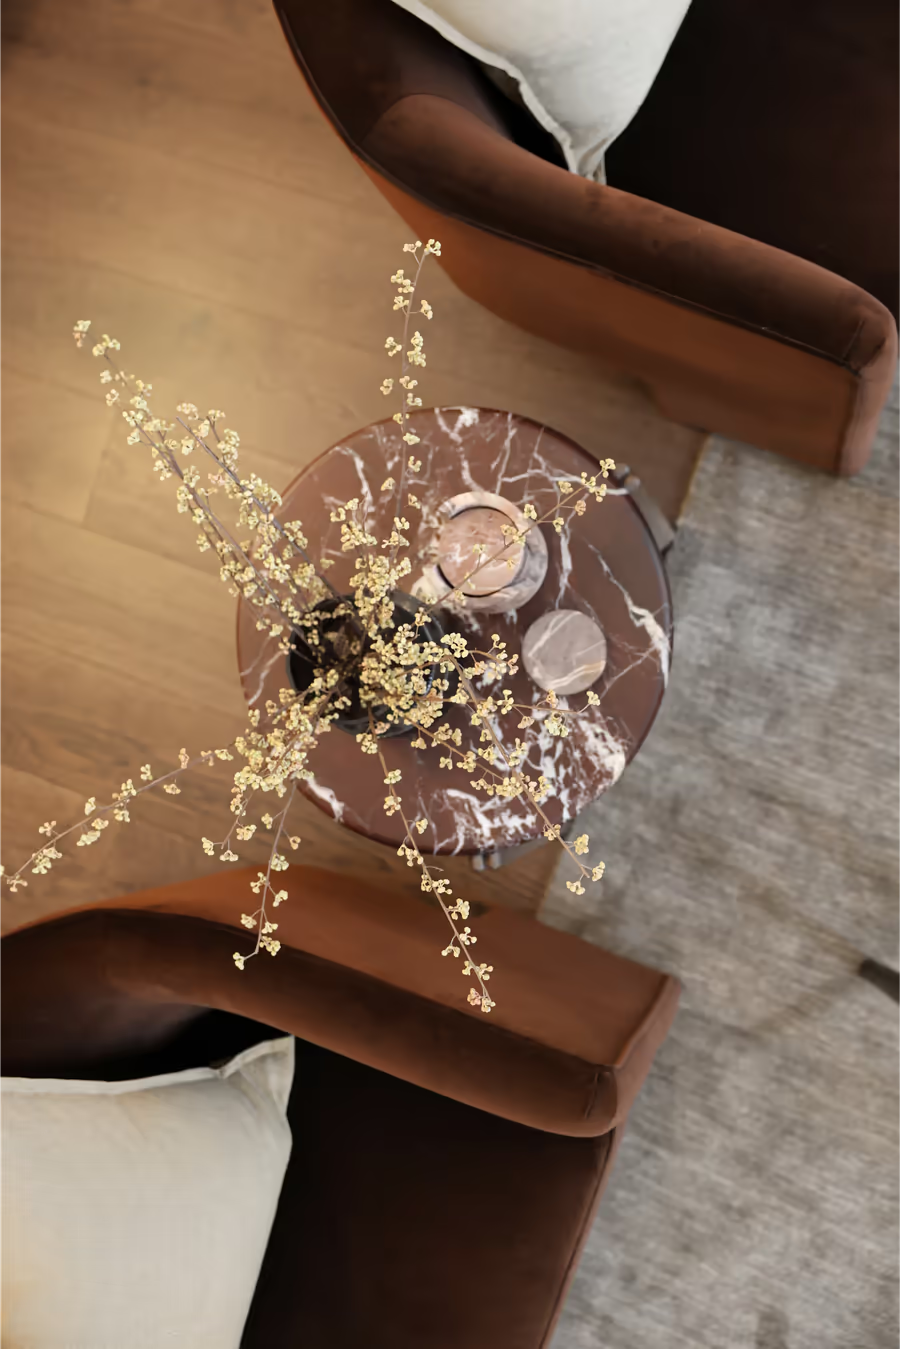
The living and dining room sits under the original ceiling rose and a brass pendant, so we let the room's history set the tone. A cream velvet-like curved modular sofa runs below the window between two brass wall lights, with a dark red marble coffee table in front displaying curated books and a brass bowl. A pair of chocolate velvet armchairs around a marble side table makes a second spot to sit (our favourite corner for a glass of red).
Sheers soften the light across the windows, and a large scale mirror above the dining room sideboard bounces it back through the two spaces. The sideboard, framed by the mirror and floor lamp, is styled with a tall vase of dried stems for height. We layered new contemporary pieces with our client's treasured existing ones, so the apartment feels collected rather than newly furnished. That was the whole point.
The Bedroom
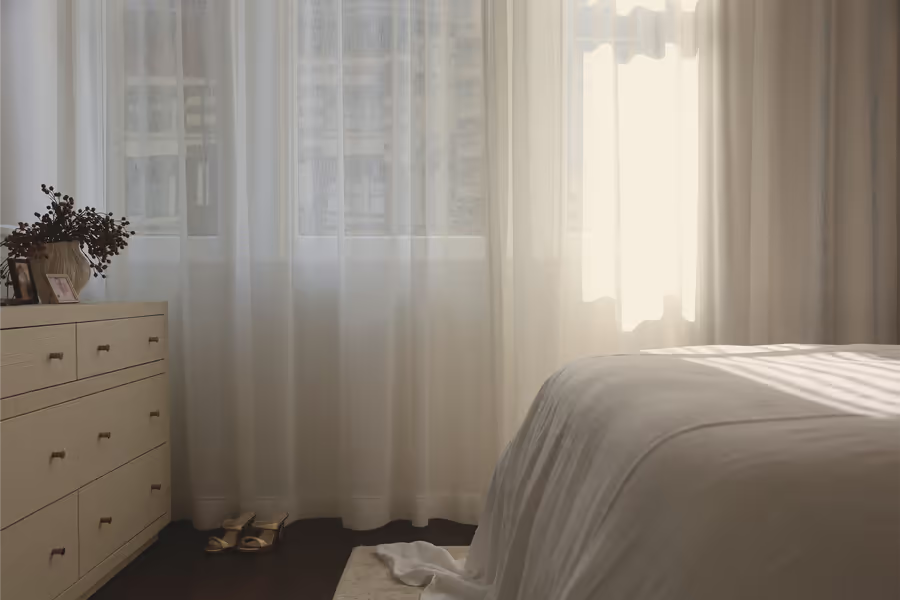
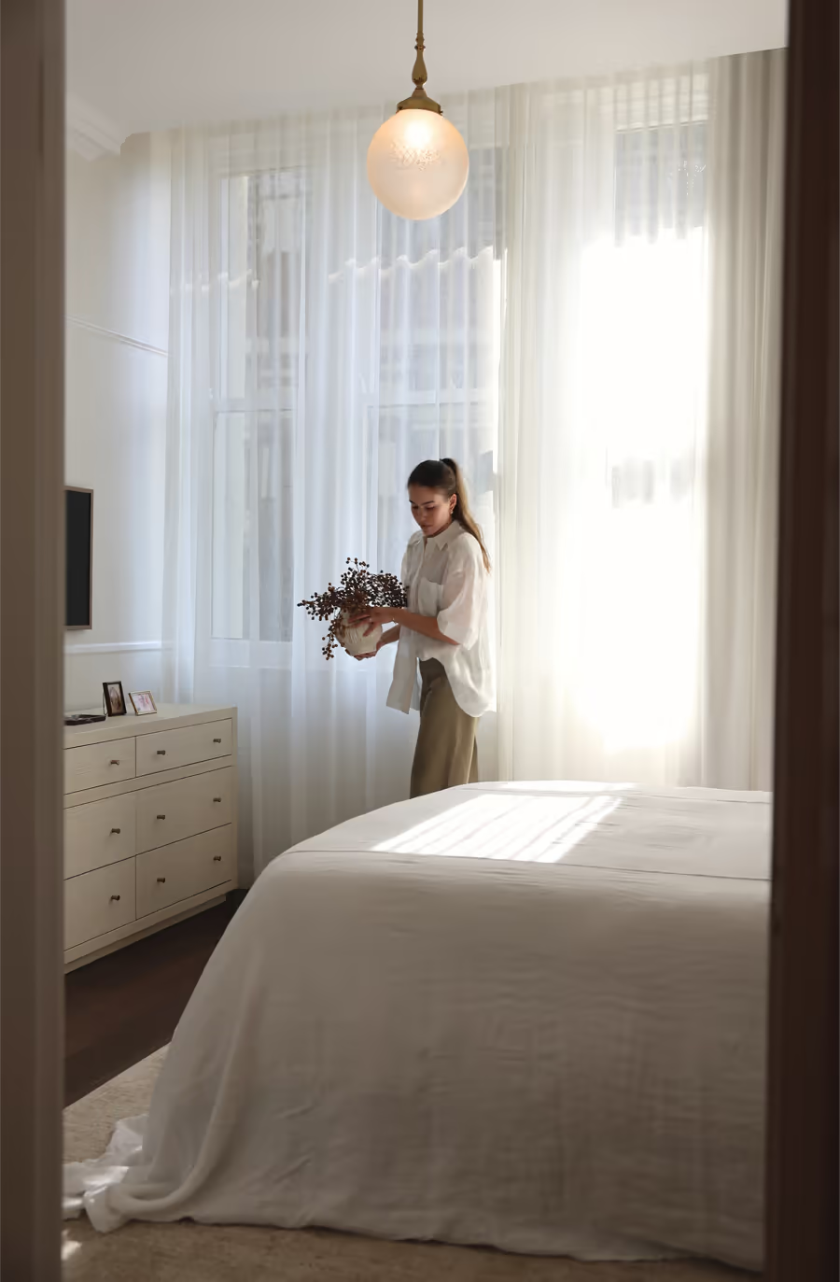
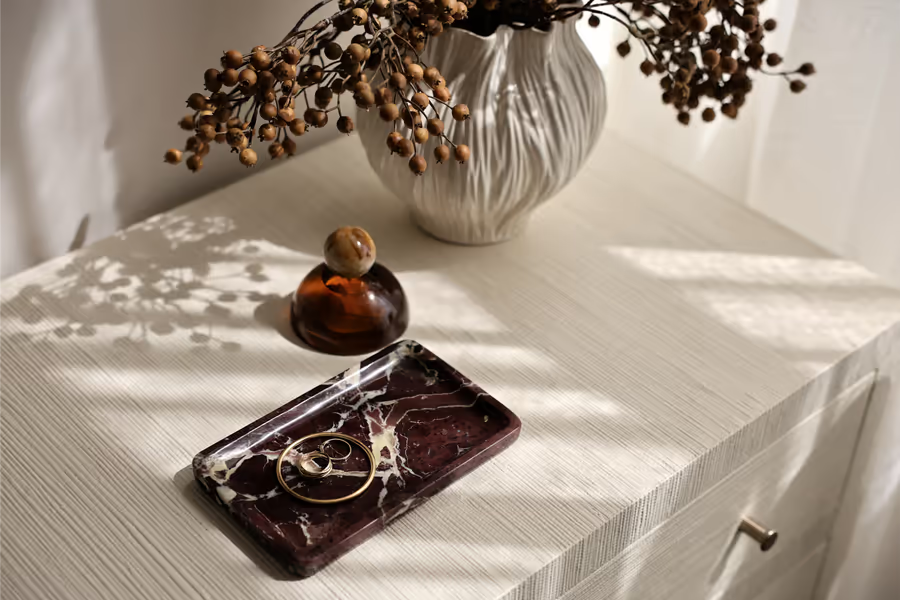
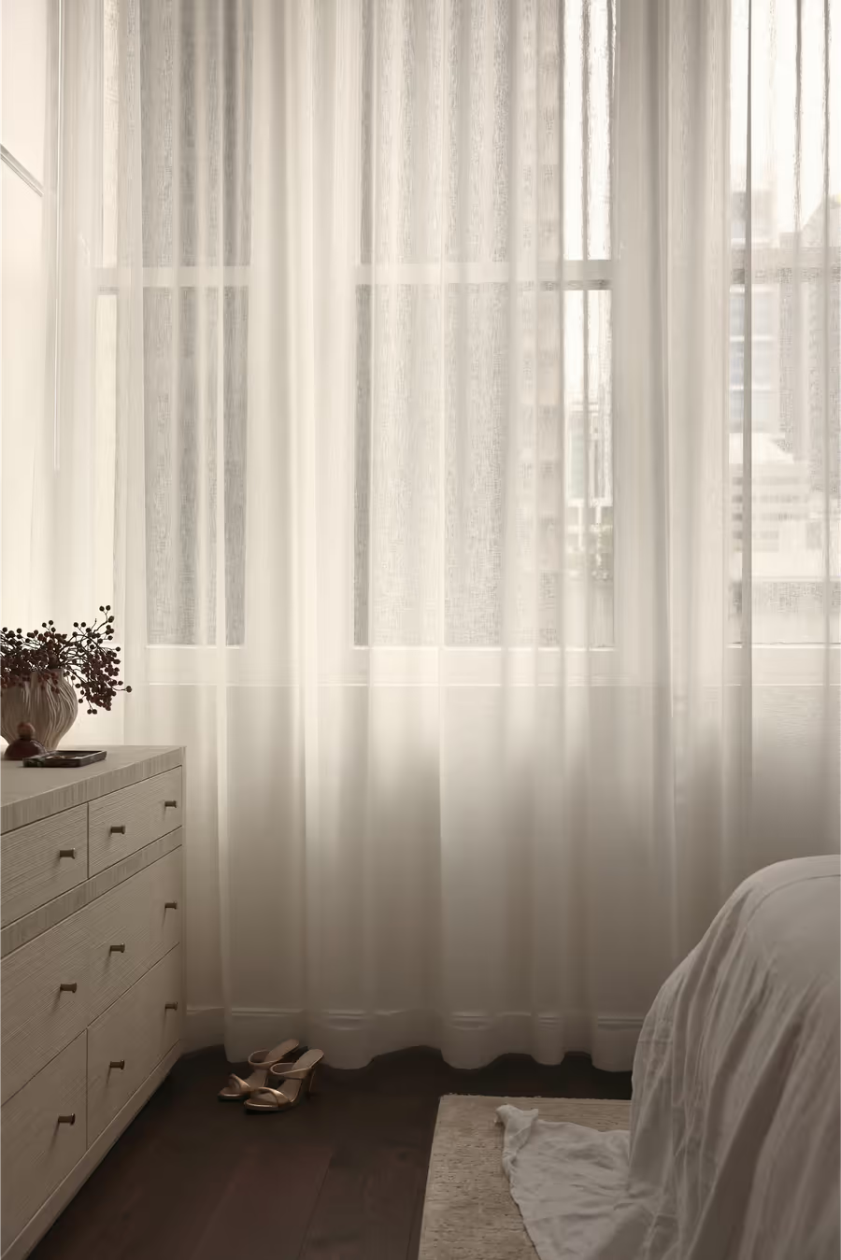
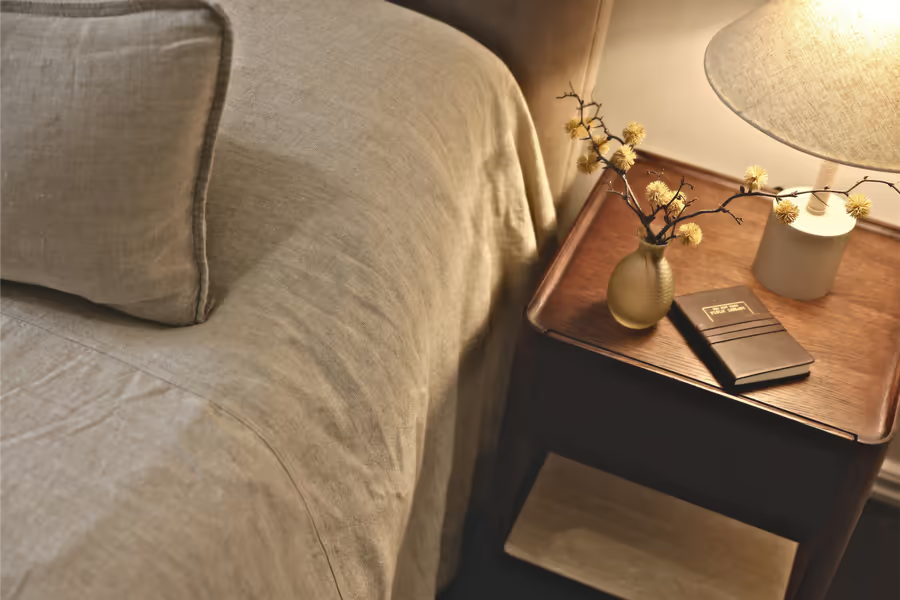
The master bedroom is calm and layered: white linen bedding with a deep olive velvet lumbar, a lamp and dried stems on the dark timber bedside table, and the original frosted glass pendant overhead. A cream chest of drawers stands by the sheer-curtained window, topped with a fluted vase of dried berries and a marble tray. A tall antique brass-framed mirror reflects the whole room back, and in the afternoon the light through those sheers is something else!
Good morning beautiful girls, thank you very much for all of your passion and creativity. Our home is now a beautiful haven that will be used by ... me and our children (and hopefully their children) for many years to come. We are eternally grateful and beyond happy ... Thank you again.
Our Royal Albert client
The Details
- Service: Interior Design
- Scope:
- Kitchen Alterations & Finishes
- Laundry Joinery Design
- Interior Paint Selections
- Flooring Selections
- Window Furnishings
- Furniture Selection & Procurement
- Interior Styling
- Budget: $100-$200k
- Timeline: 3-6 months
- Builder / Project Management: Tailored Trade Services
- Joinery: Jacaranda Kitchens
- Electricals: Arc'd Up Electrical
- Window Furnishings: Blindo
- Flooring Installer: Andersens