Red Hill
Our Red Hill project is a contemporary new build brought to life through thoughtful detailing and layered finishes.
We embraced a curated mix of veined marble, rust hues, and neutral furniture to create a balanced and inviting atmosphere. It is a personality-filled space that feels luxurious and inviting.
We introduced custom joinery, dramatic limewashed walls, and feature lighting to add warmth, texture and drama.
Gallery

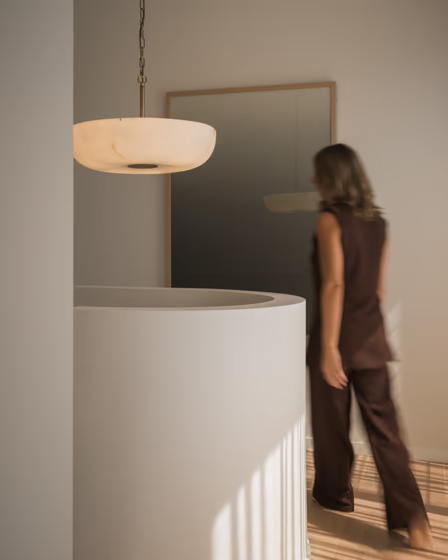
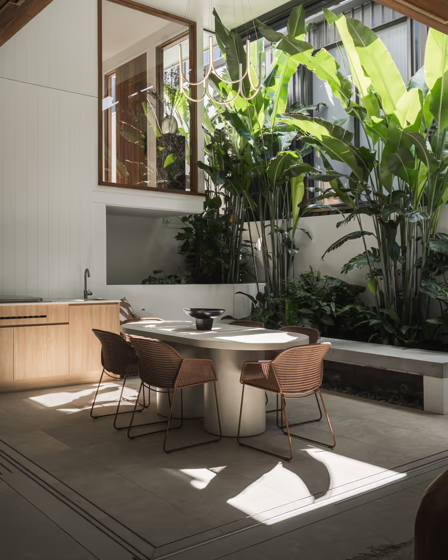
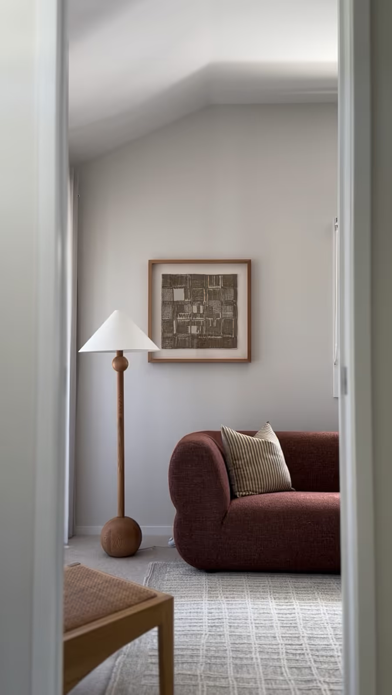
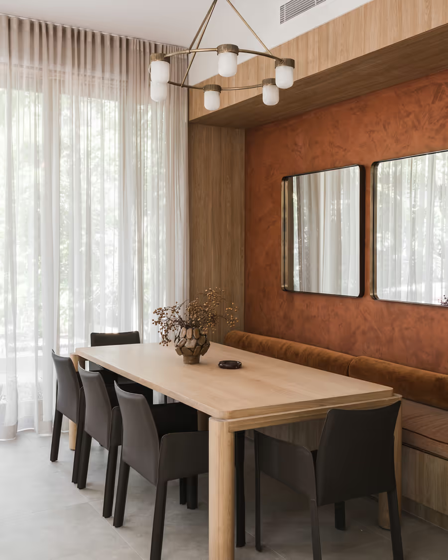
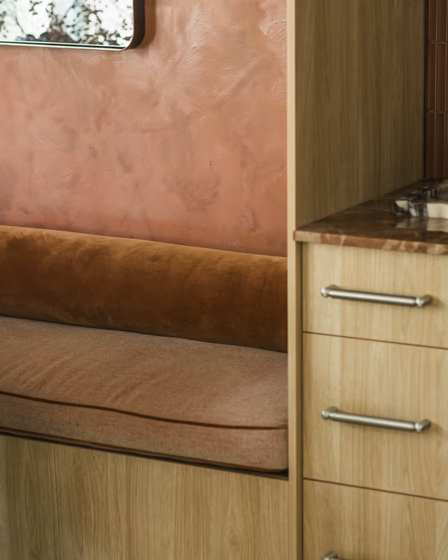
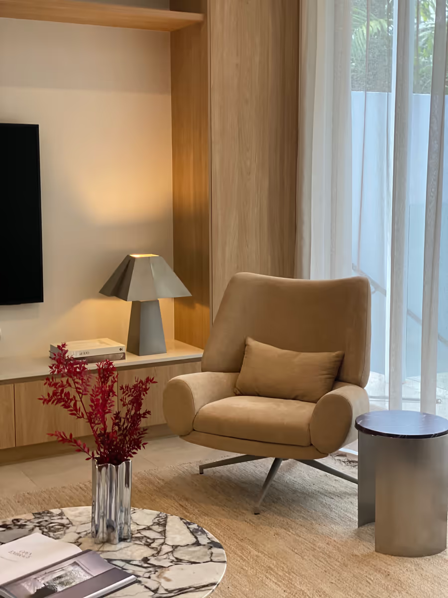
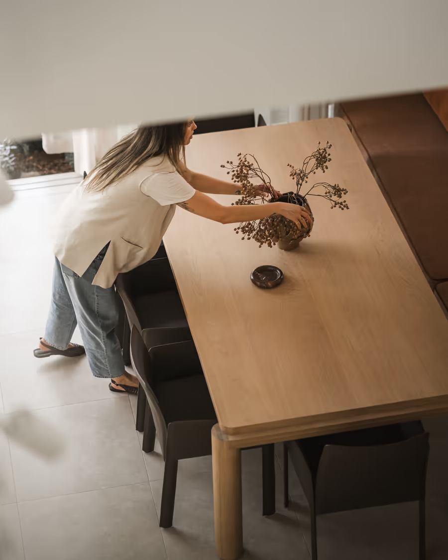
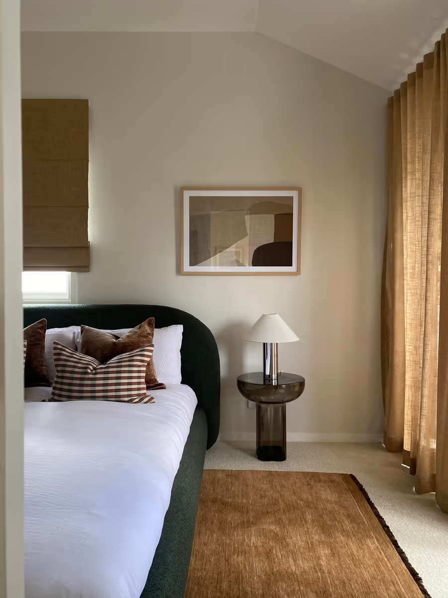
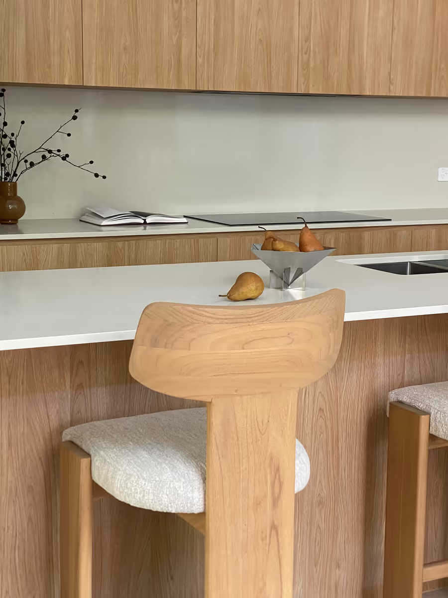
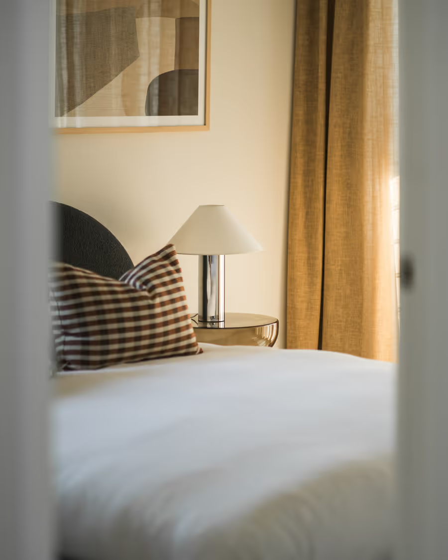
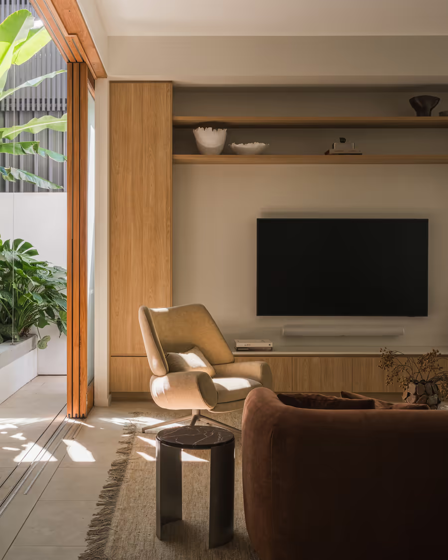
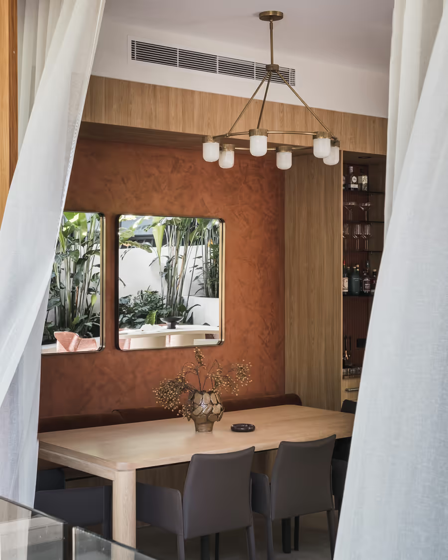
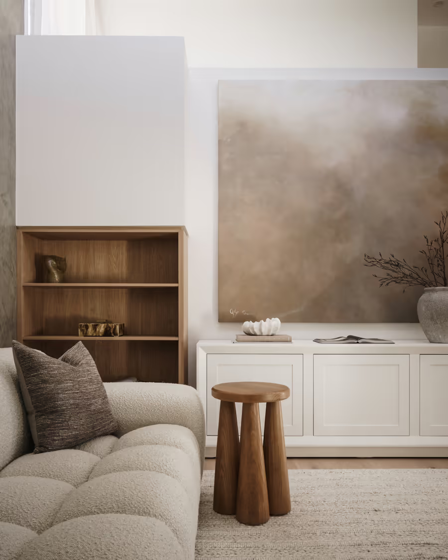
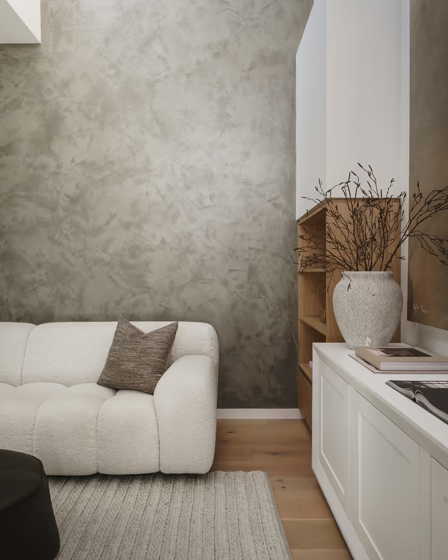

Our Red Hill client came to us with a contemporary new build, designed by Tim Stewart Architects, and a brief for a home with real personality. The bones were beautiful. The rooms just needed warmth, texture, and a little drama. We added custom joinery through the kitchen and living areas, a built-in dining banquette and cocktail bar, limewashed walls, and feature lighting, then furnished and styled every room.
Living Room
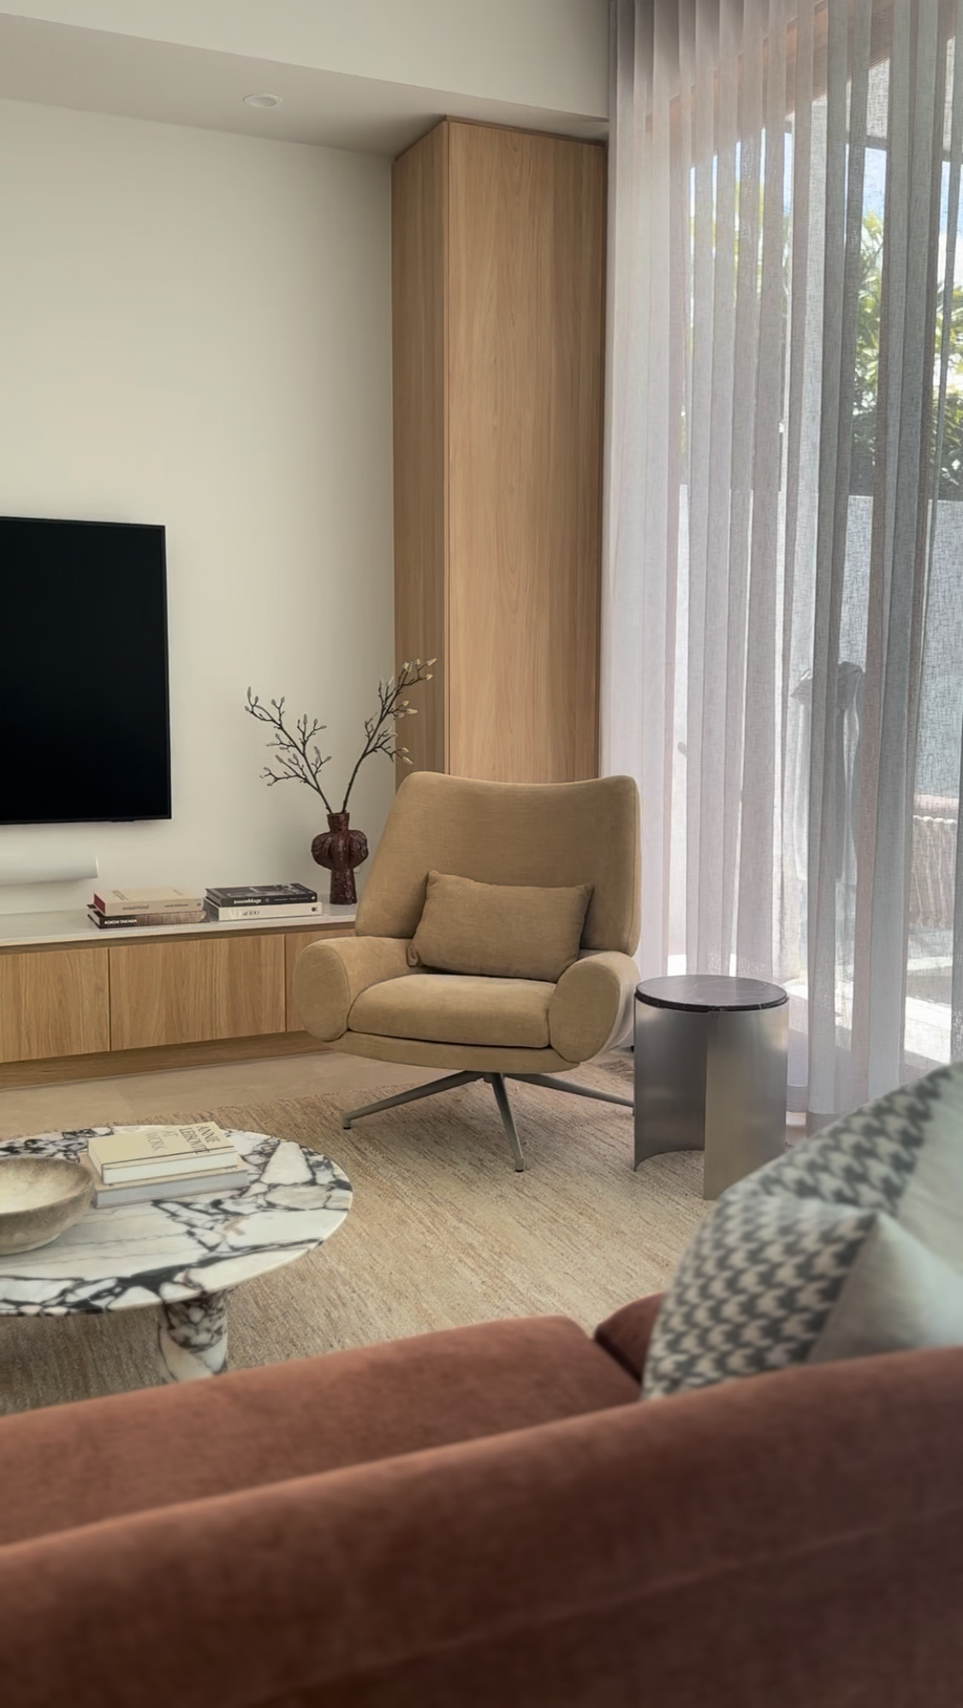
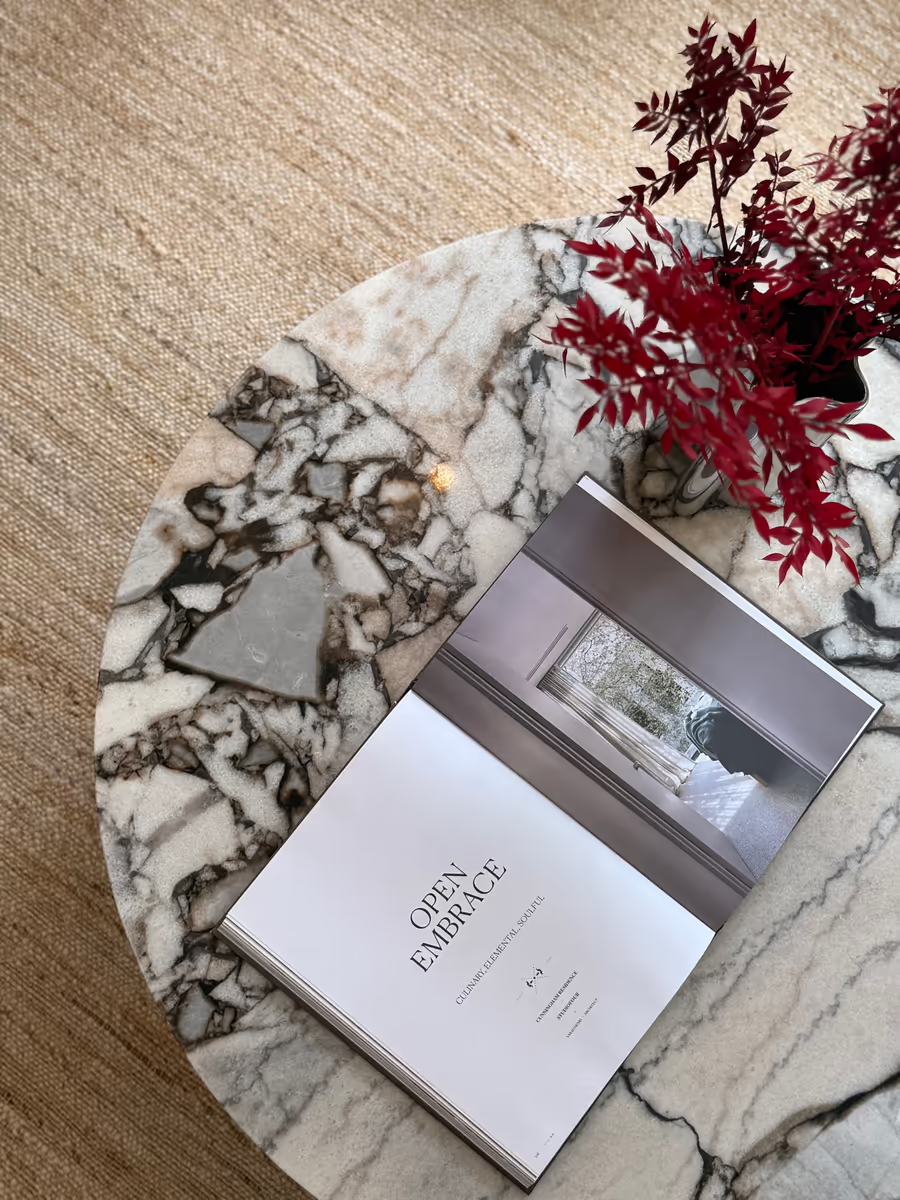
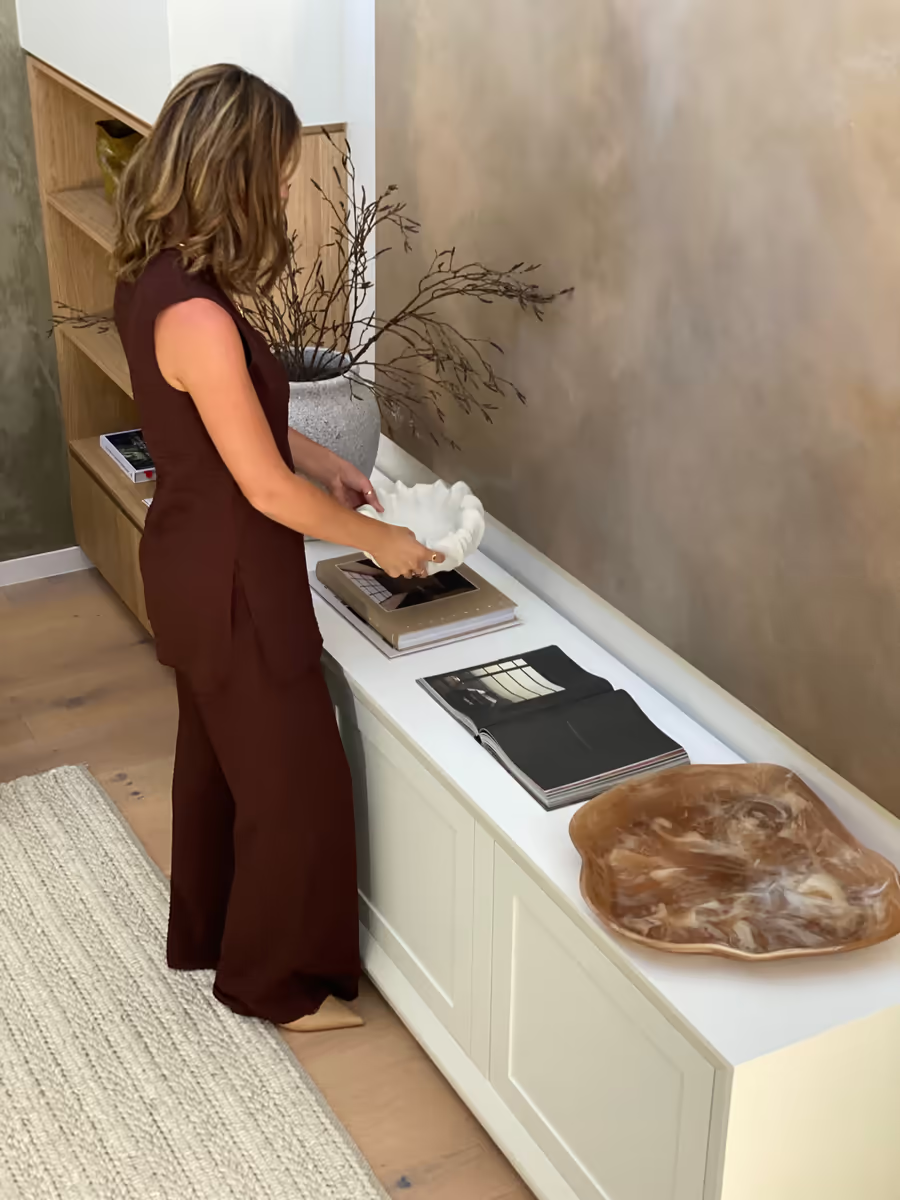
The living room opens straight onto the planted courtyard, and sheer-curtained glass looks out to the pool. A full wall of oak joinery and an ocean marble console anchor the room, while a rust velvet sofa and a fawn-coloured swivel chair bring the colour in. Look for the round brushed stainless steel and red marble side table - we love how its veining picks up the rust (it's one of our favourite pieces in the house).
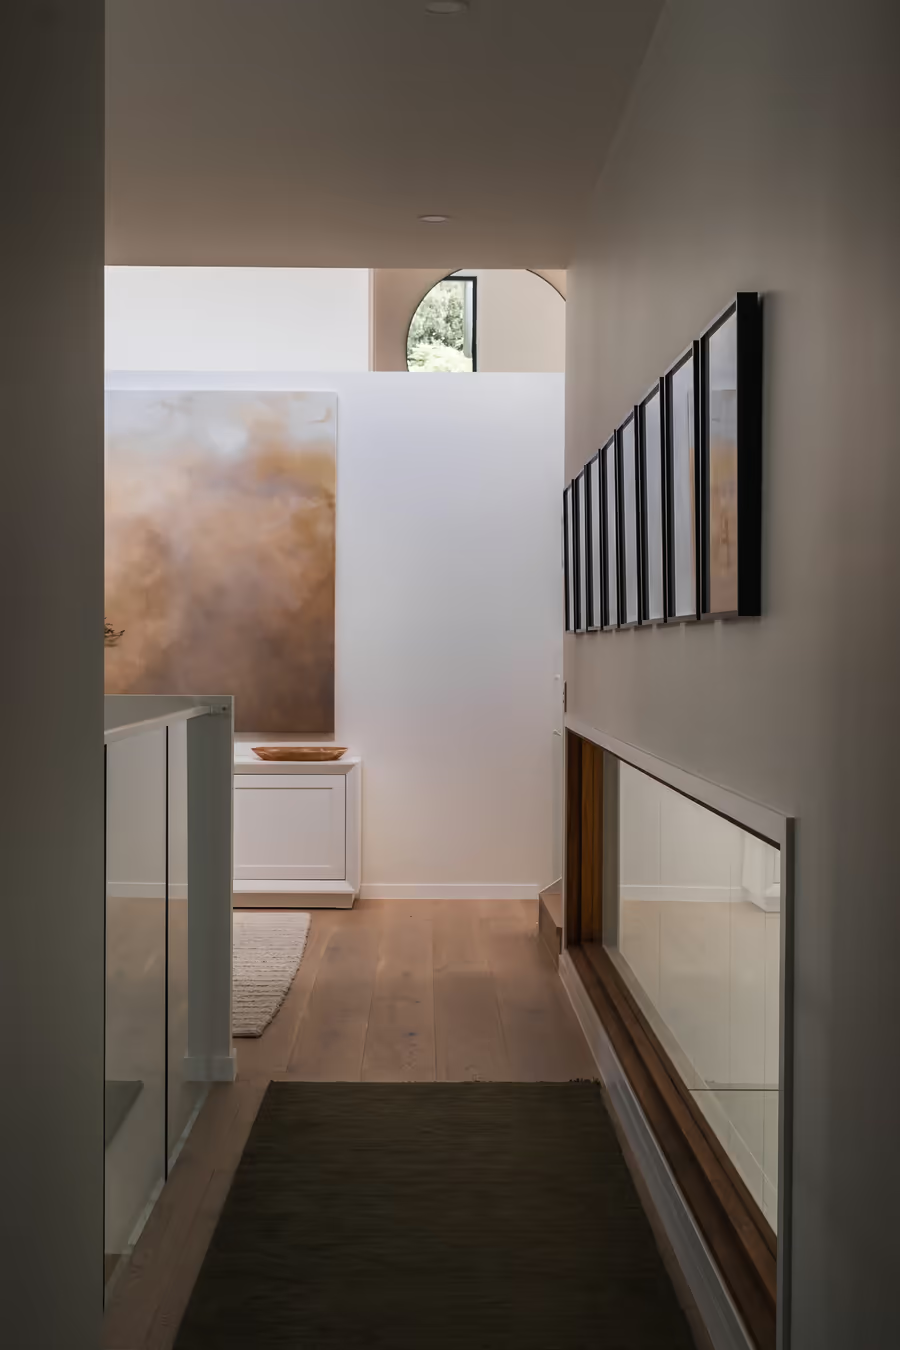
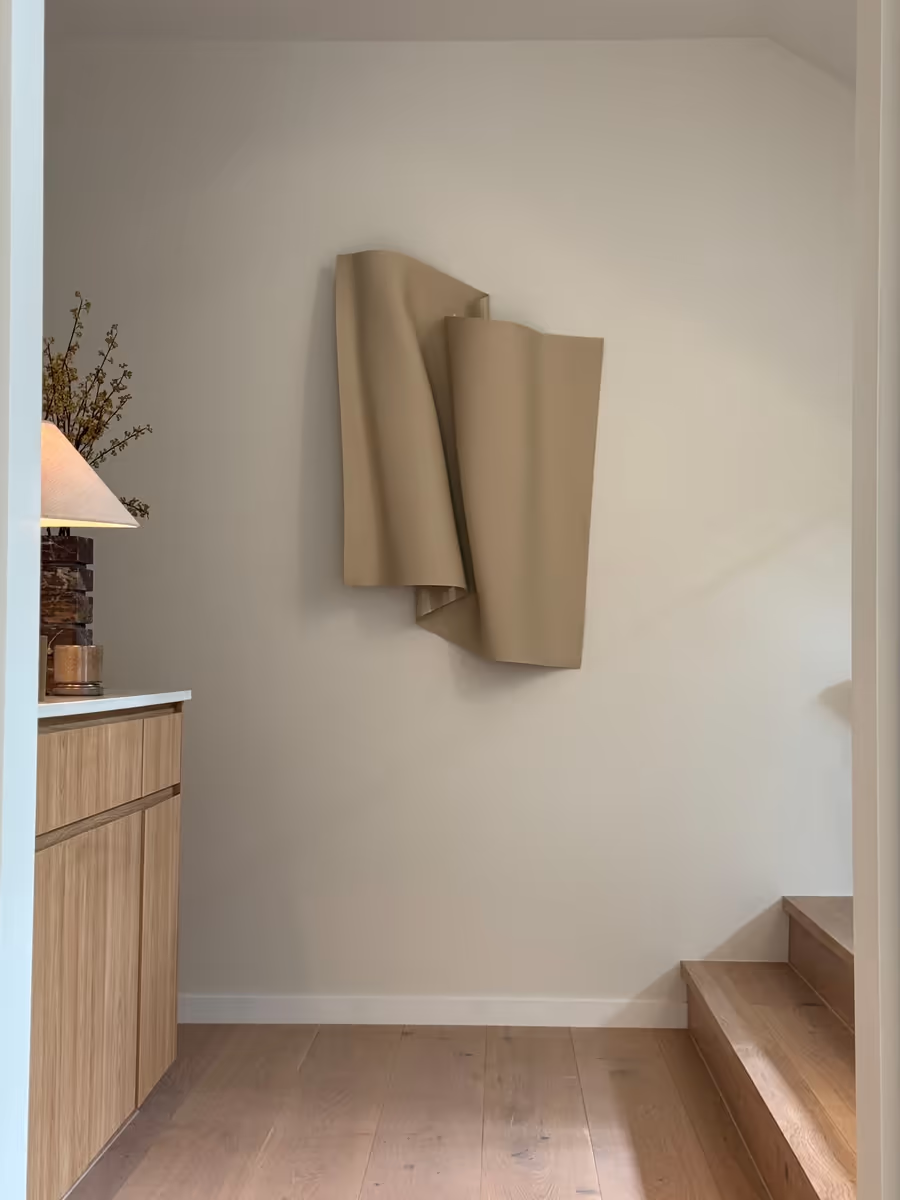
In the home office, a textured burgundy sofa sits beside a turned timber floor lamp, and in the rumpus, a white boucle sofa contrasts against a green limewashed wall. A curved staircase wall under an alabaster pendant, and a sculptural folded Adele Naidoo artwork above the stair, carry the same soft, textured palette from room to room.
Dining and Bar
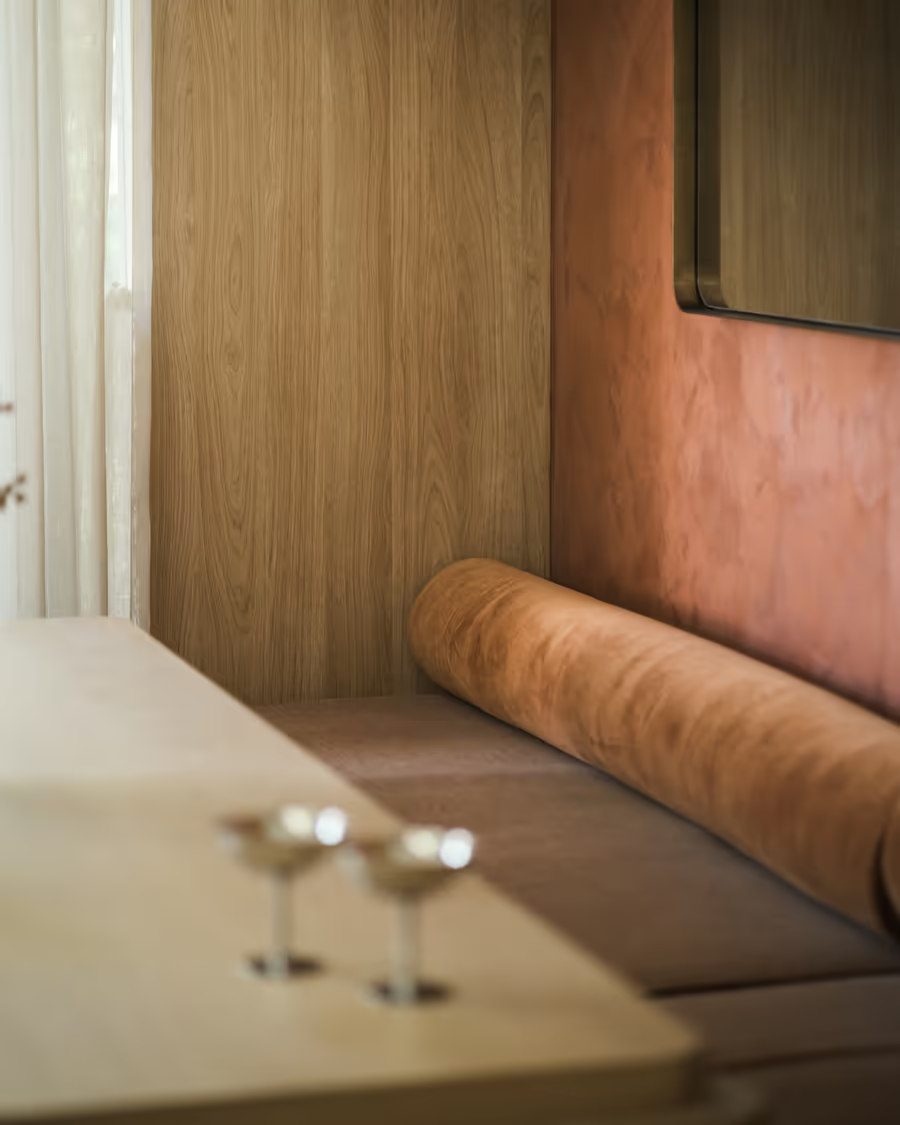
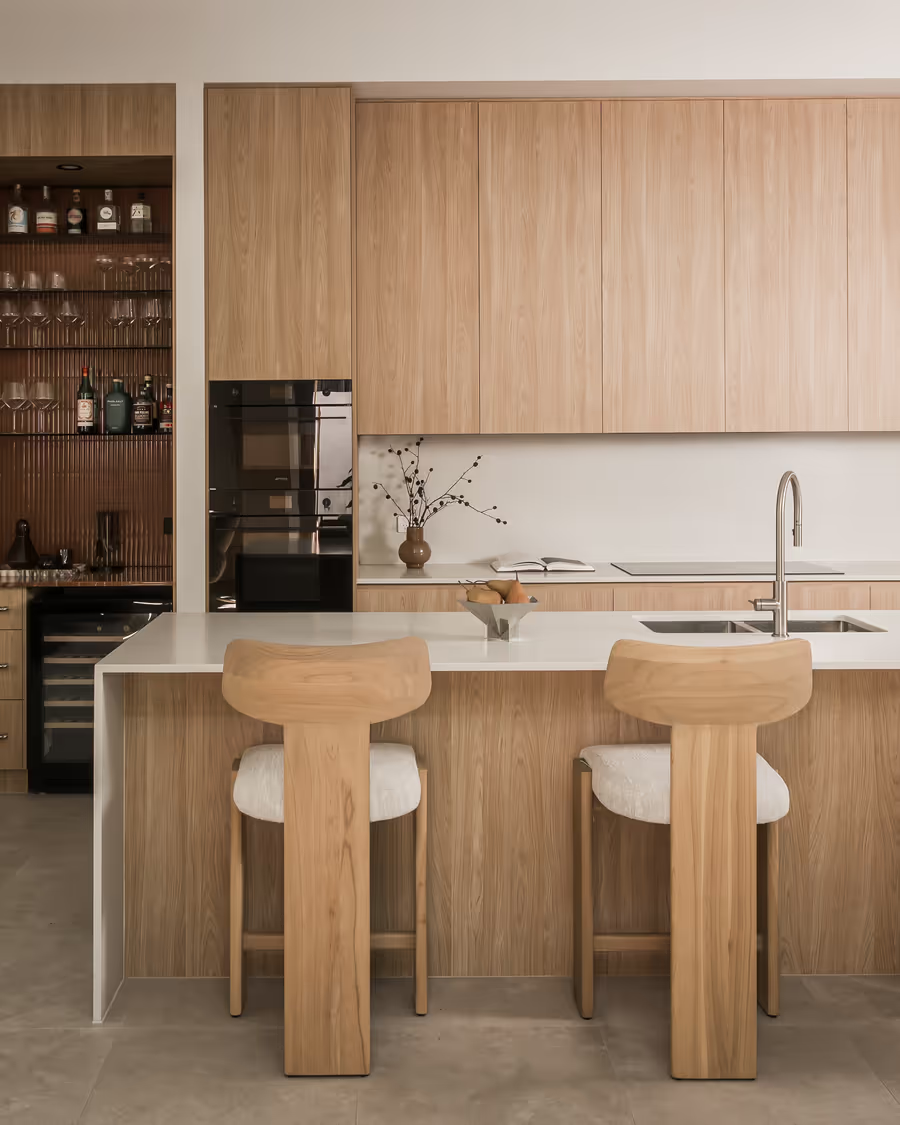
This is where the limewash does its best work. A rust wall wraps the dining room, where an oak dining table and chocolate vegan leather chairs sit under a stunning alabaster chandelier, with twin mirrors above. A rust velvet-like banquette runs along the wall up to the oak-panelled cocktail bar, so dinner can drift into a nightcap without anyone moving. In the kitchen, sculptural timber stools pull up to the island, with bar shelving behind.
The Bedrooms
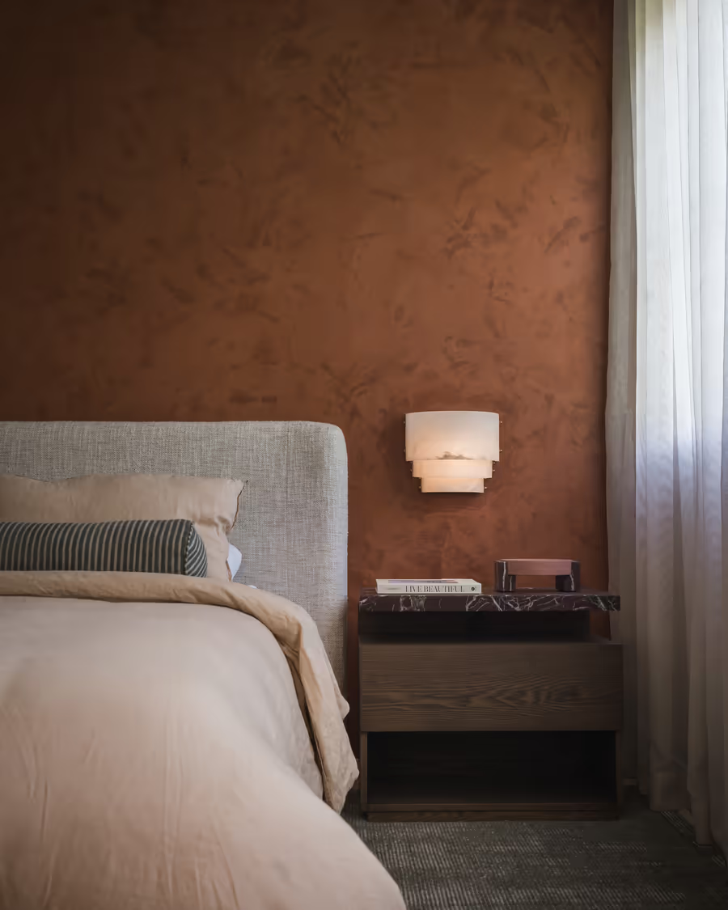
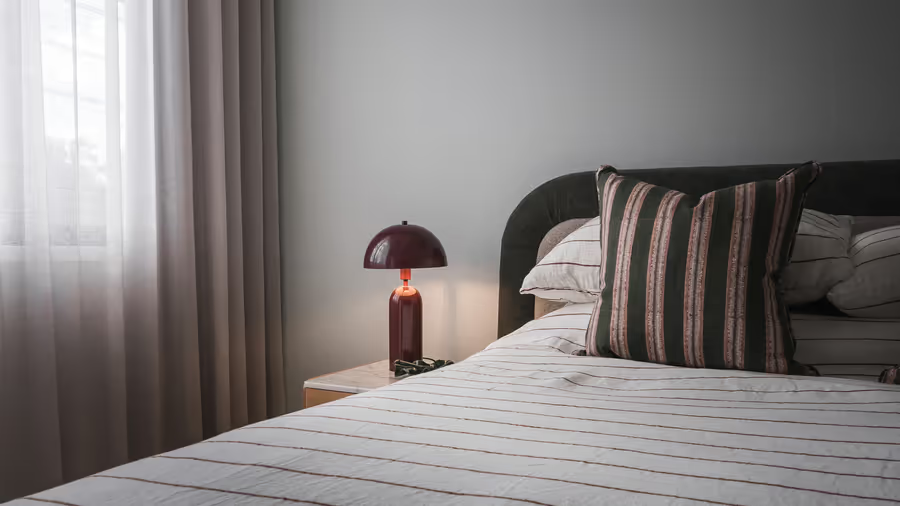
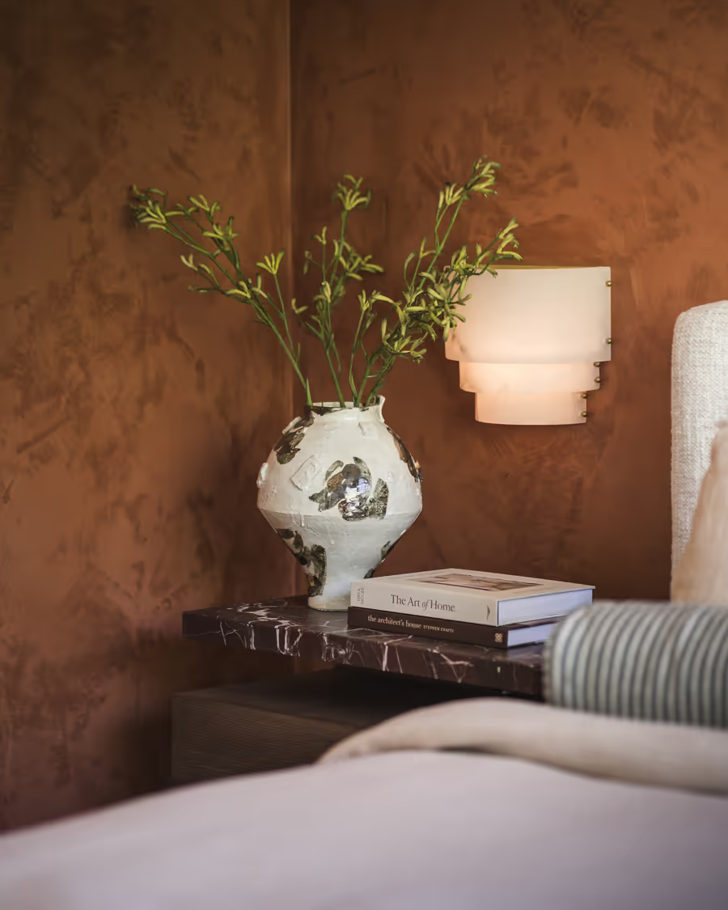
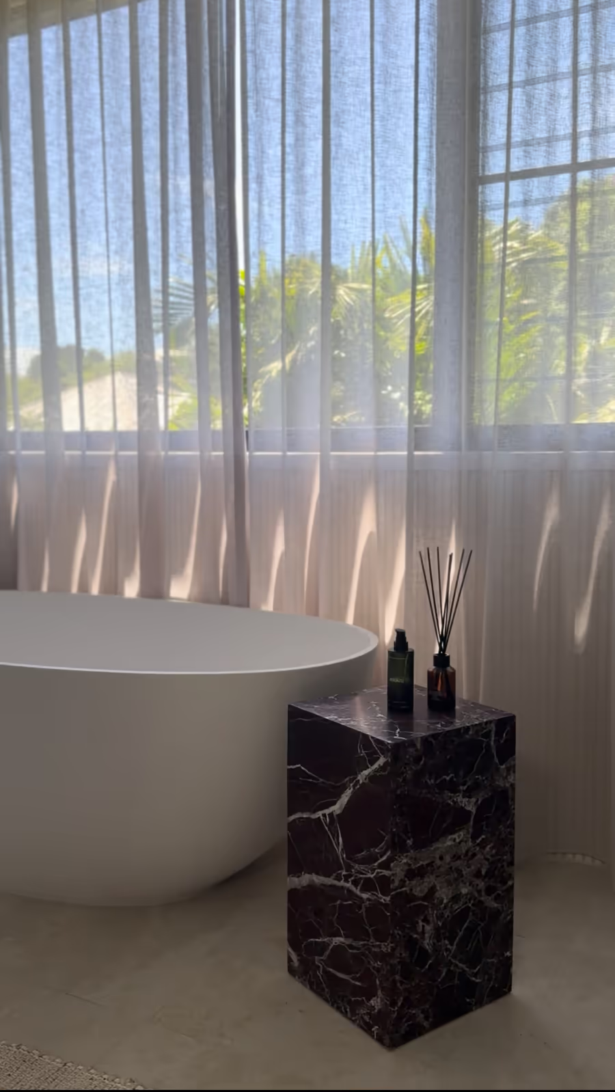
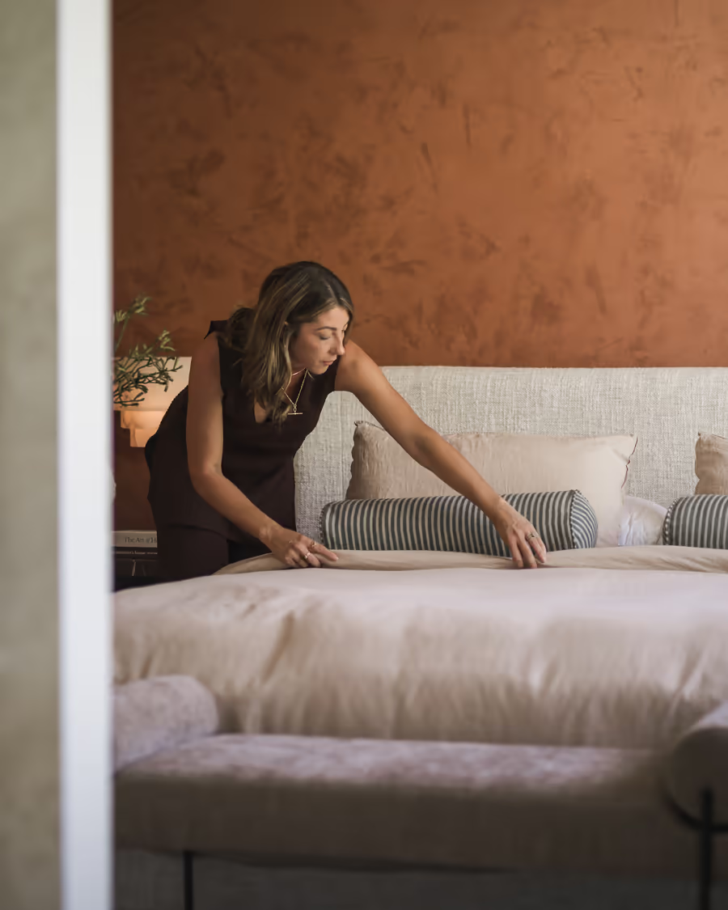
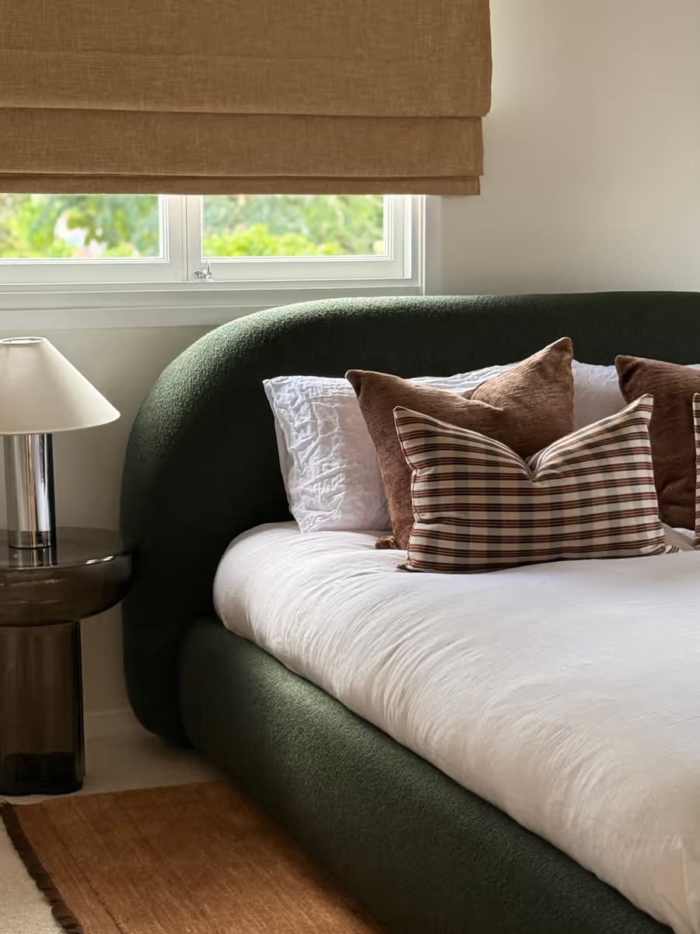
The main bedroom pairs an upholstered bedhead with the rust limewash on the wall behind, lit by two Coco Republic alabaster wall lights, with kangaroo paw in a rough-glazed vase on the red marble bedside. Another bedroom goes green: a dark green boucle bedhead, check and rust cushions, a smoked glass bedside table, and a textured rust-toned roman blind. In the bathroom, a freestanding bath sits beside a dark marble plinth, with sheers filtering the backyard light. Bath, book, done!
Hi ladies. I just wanted to say a big thank you. The place looks amazing and we're both so so happy. You're both so talented and have created a home that we love.
Our Red Hill client
The Details
- Service: Interior Design
- Scope:
- Custom Joinery Design
- Kitchen & Living Joinery Additions
- Interior Finishes & Limewash
- Feature Lighting
- Window Furnishings
- Furniture Selection & Procurement
- Interior Styling
- Budget: $100-$200k
- Timeline: 3-6 months
- Architect: Tim Stewart Architects
- Builder / Project Management: Tailored Trade Services
- Joinery: Jacaranda Kitchens
- Electricals: Arc'd Up Electrical
- Window Furnishings: Blindo
- Photography: Tristan Brouwer Photography