Mango Hill II
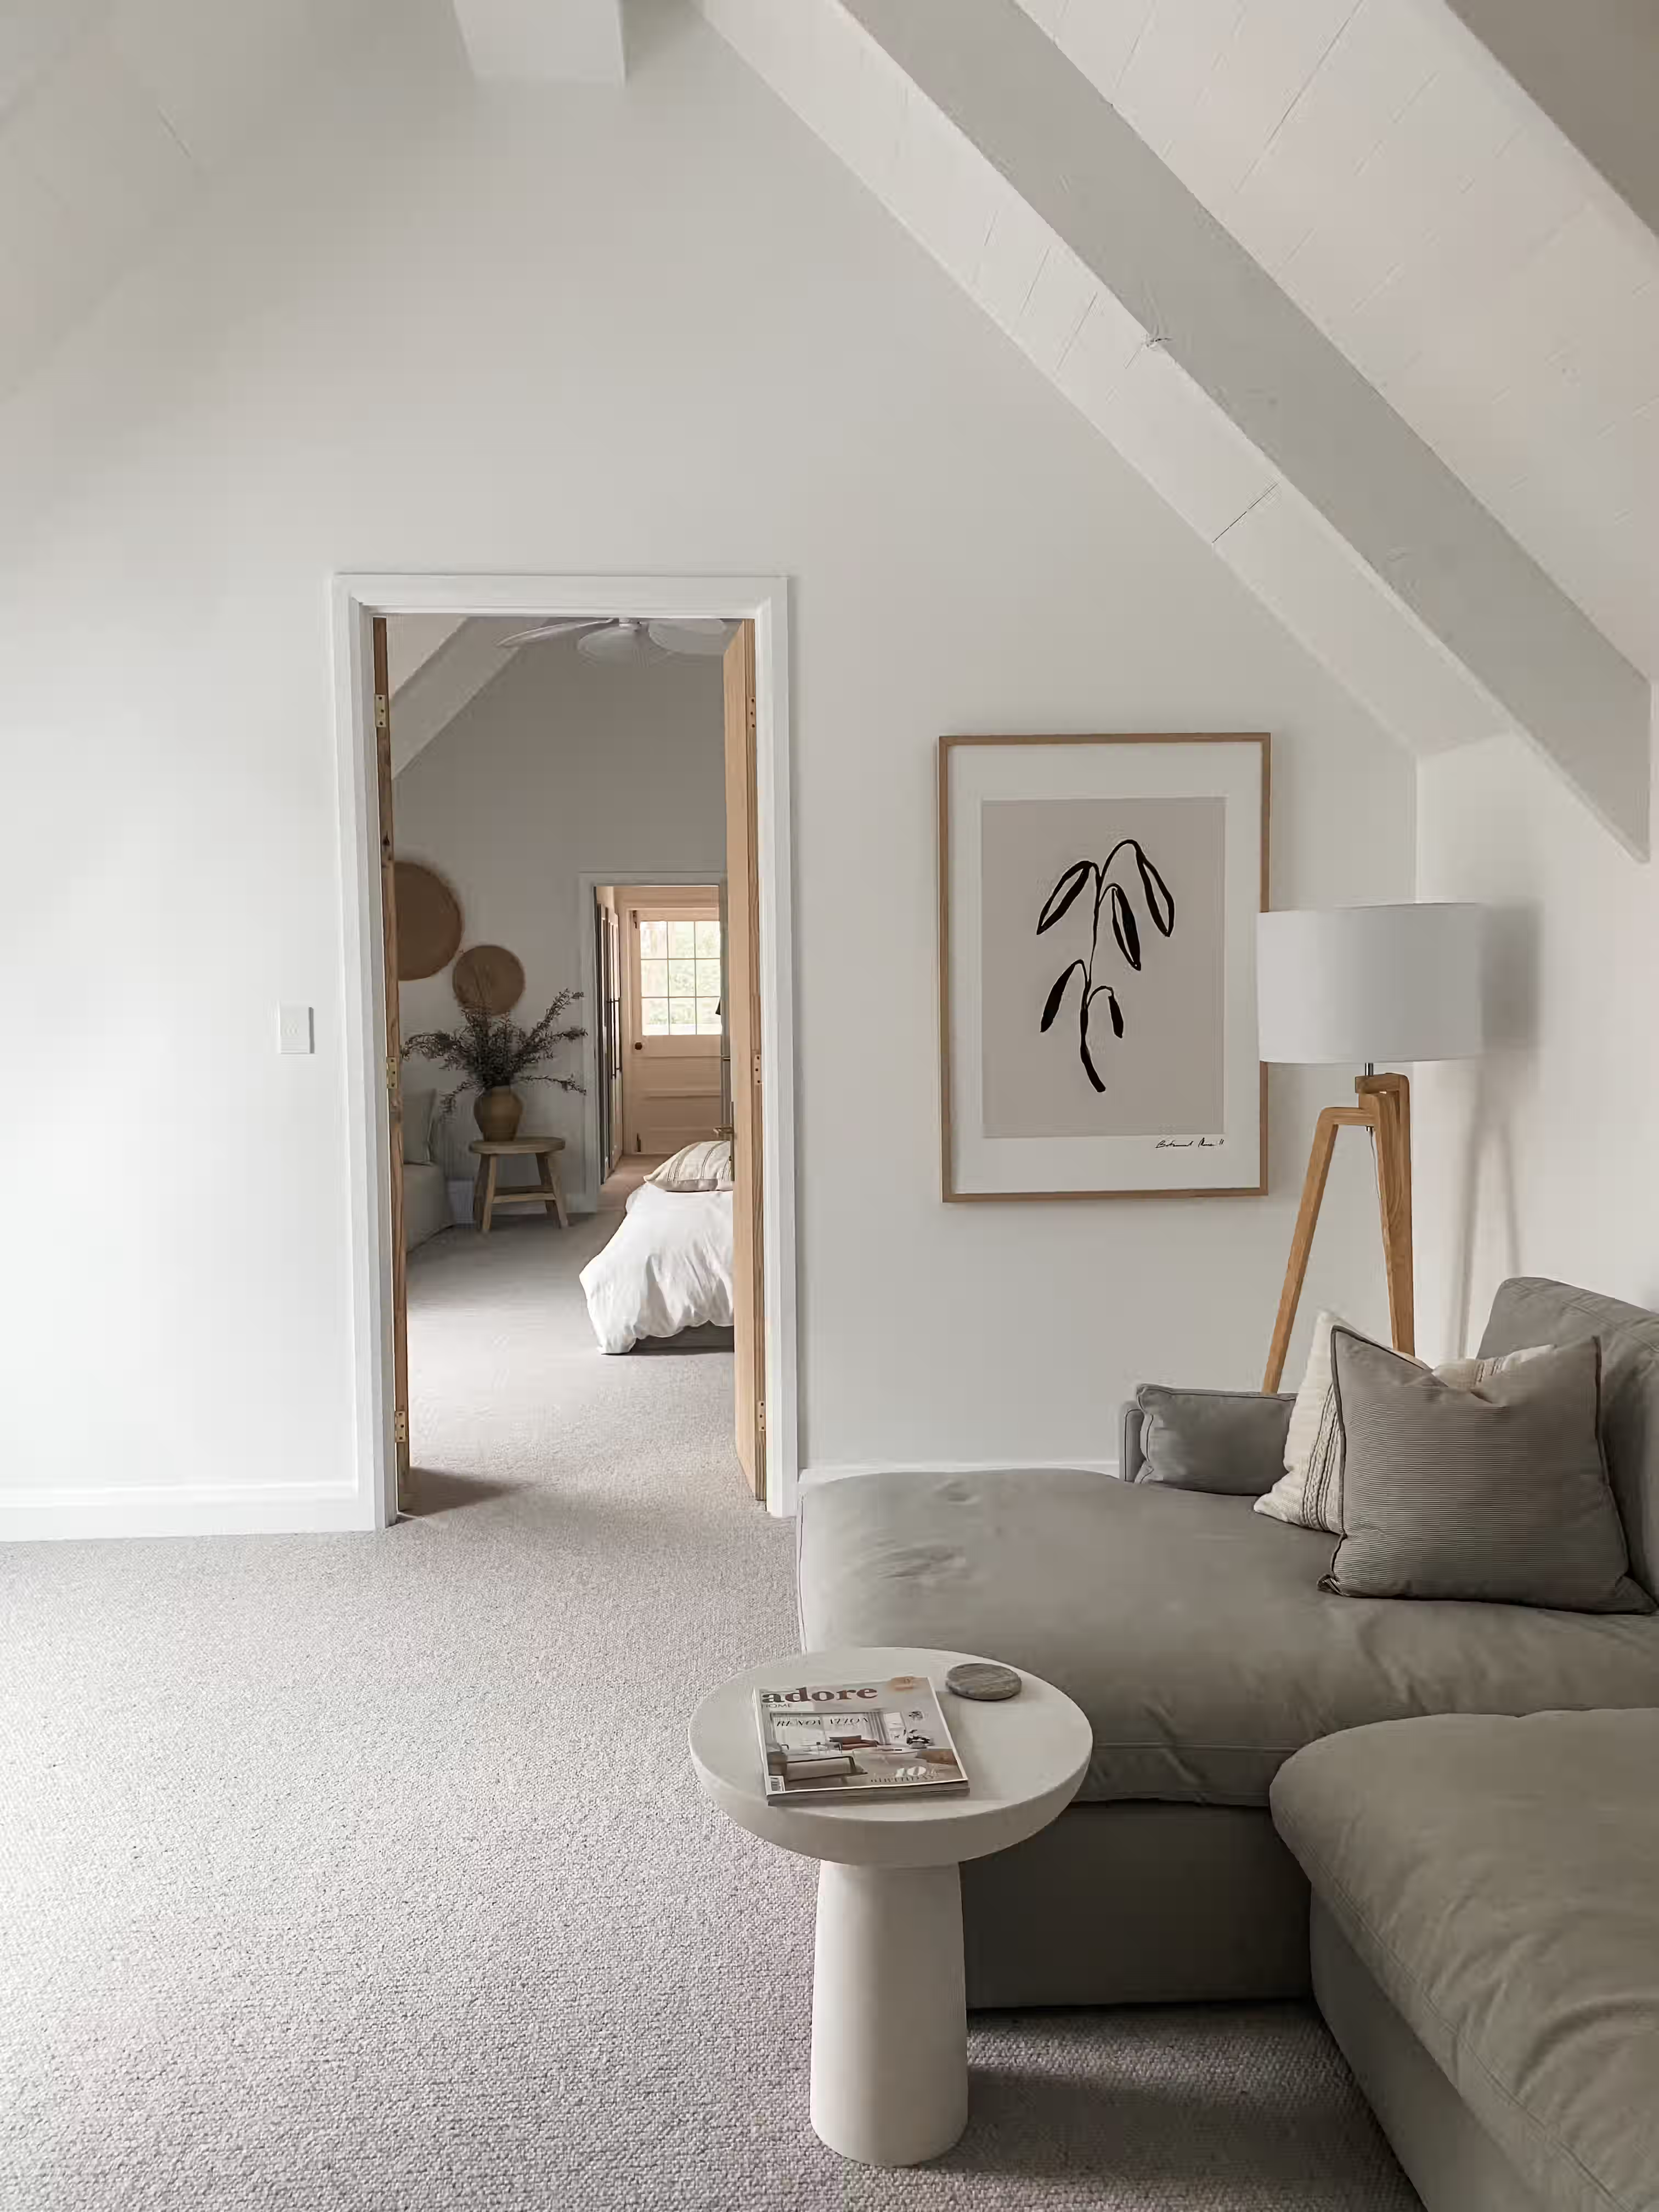
A base palette of crisp white, warm grey and light timber was used, with a focus of soft linen and textured fabrics for the interior decoration.
A contemporary coastal farmhouse was the brief for this renovation.
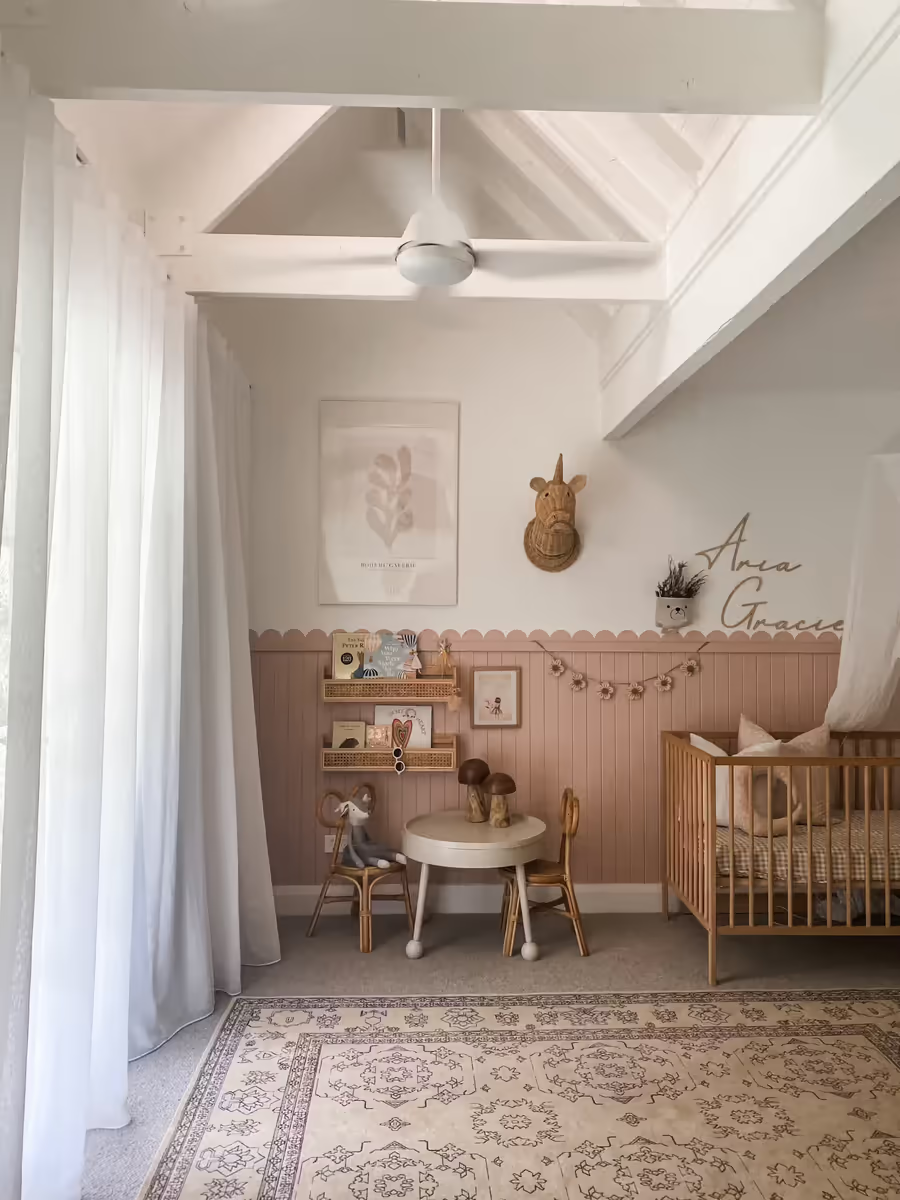
The kids' rooms pack a punch with colour tailored to their personalities, ensuring that all members of this household were included in the process.
Gallery
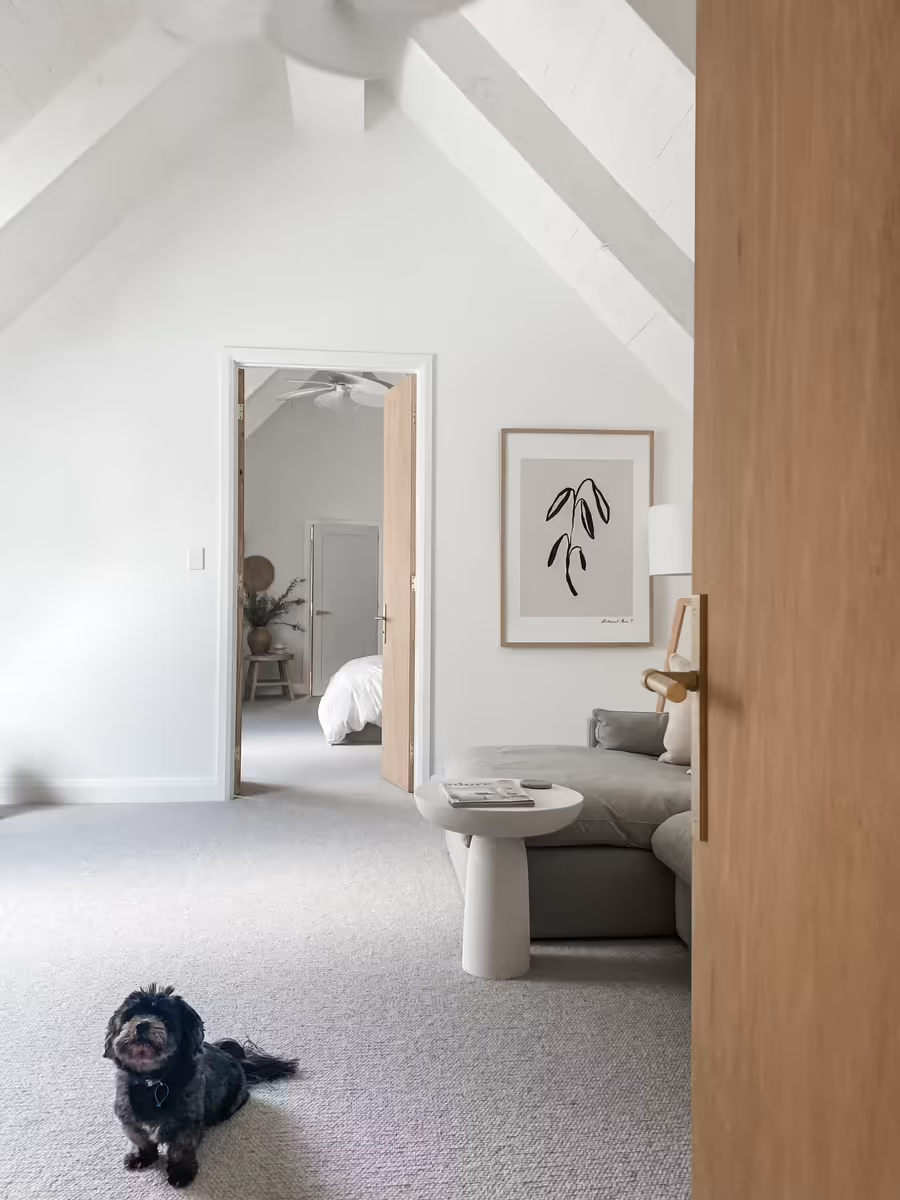




Our Mango Hill client was renovating their family home, and the brief was a relaxed, contemporary coastal farmhouse. Over a long renovation we designed the custom joinery, the kitchen, and the bathroom, chose the interior finishes, feature lighting, and window furnishings, then furnished and styled the house. The base palette is crisp white, warm greys, beige, and light timber, layered with soft linen and textured fabrics so the whole house feels calm and easy to live in.
Living Spaces
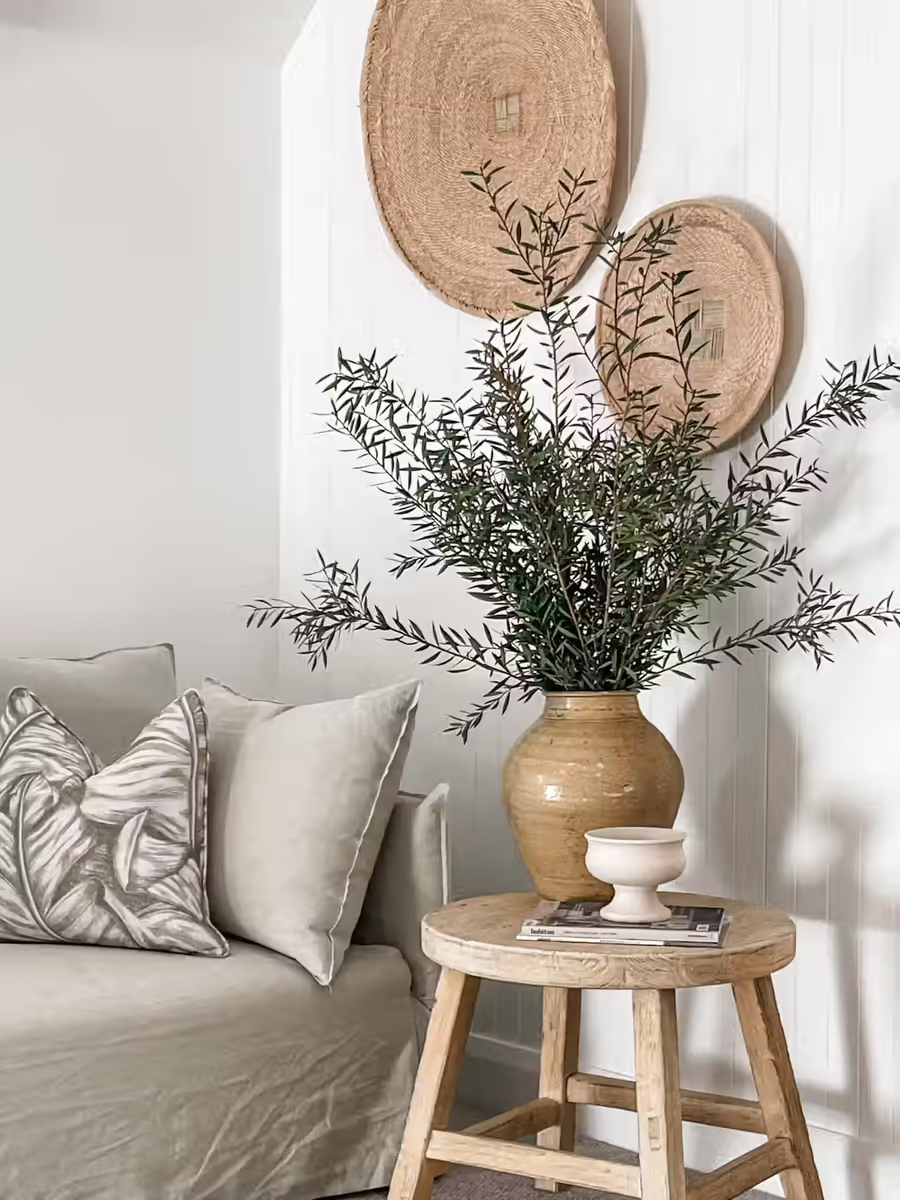
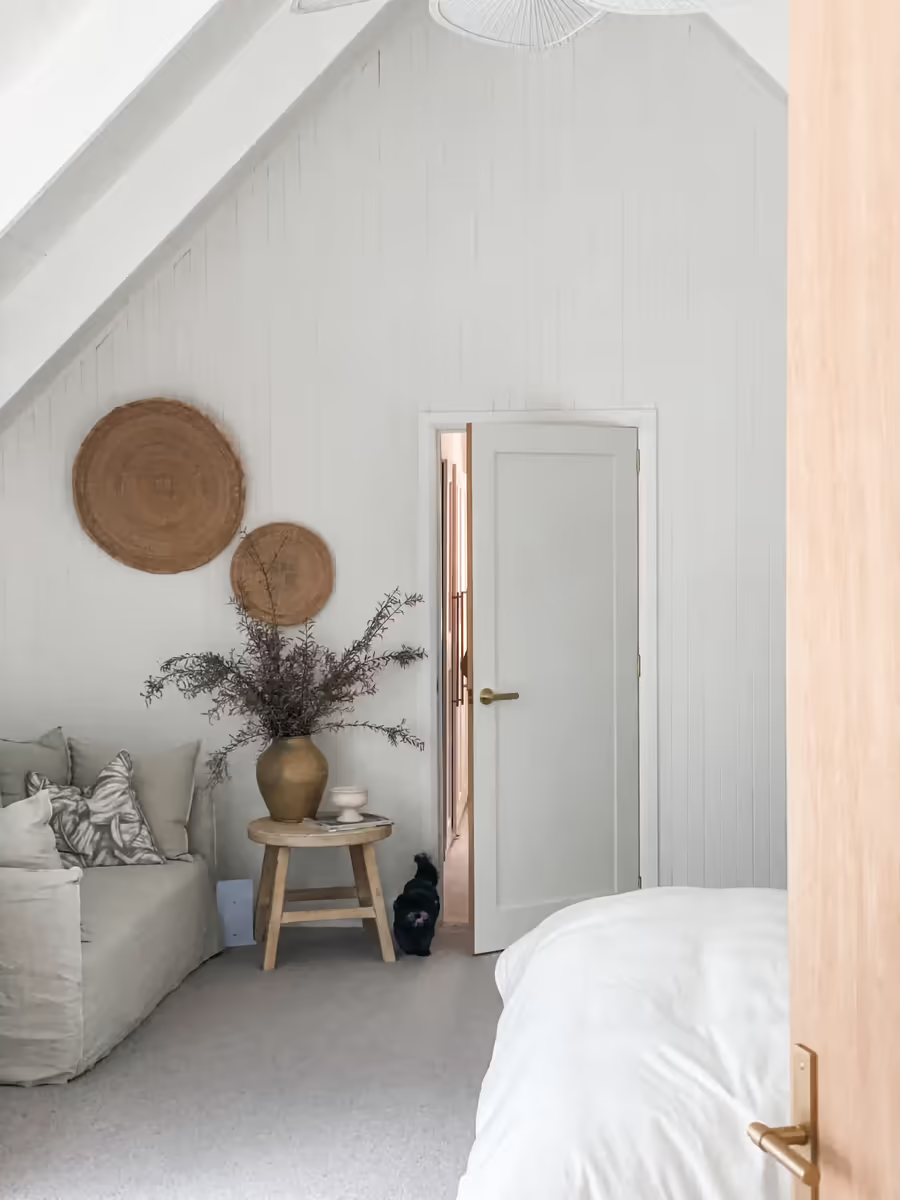
A grey sofa and a pedestal side table sit under the raked ceiling of the upstairs living room, with the master bedroom just beyond. The resident dog has claimed the carpet by the oak door (the best spot in the house, apparently). Olive branches in a terracotta vase stand beside a linen sofa, with woven wall hangings on the wall above. We love olive branches in a big vase: they bring the outdoors in, and they suit a coastal farmhouse perfectly.
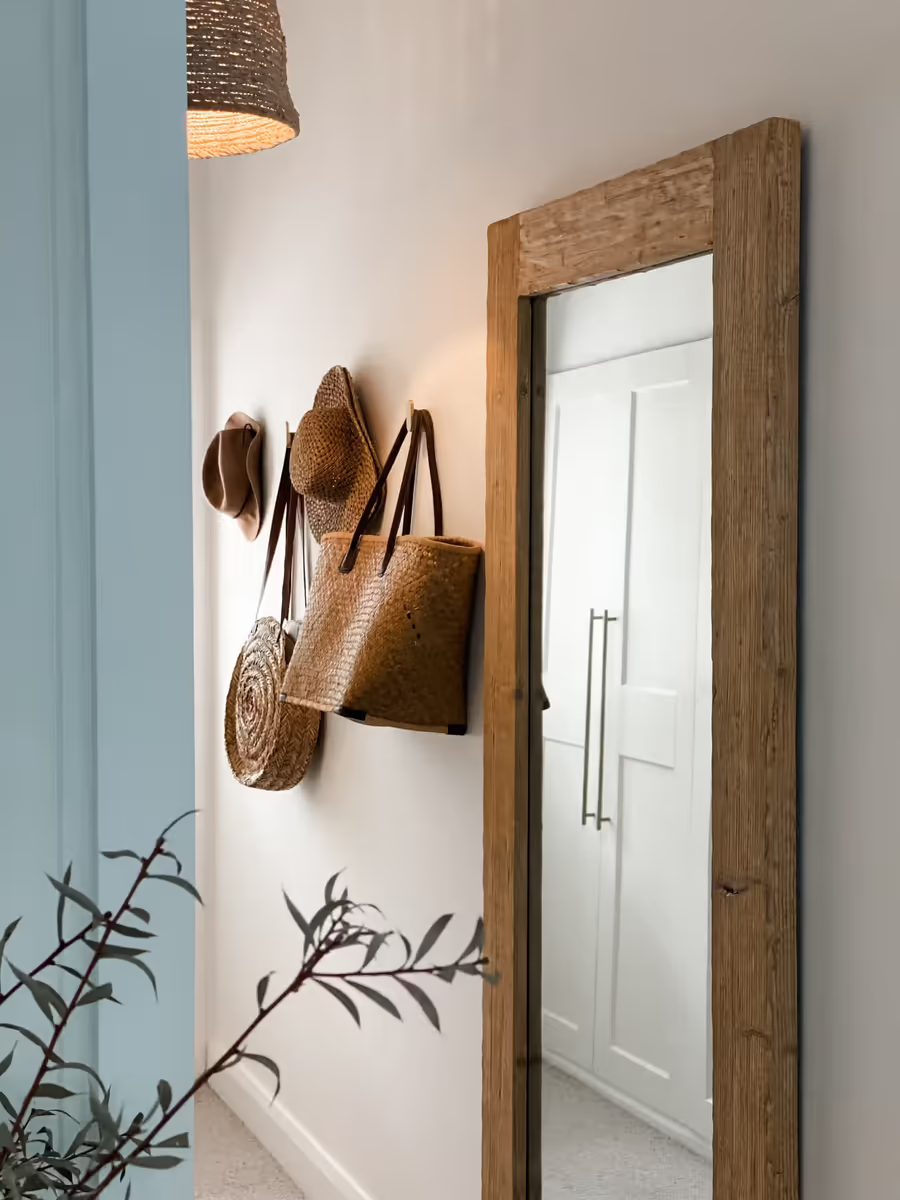
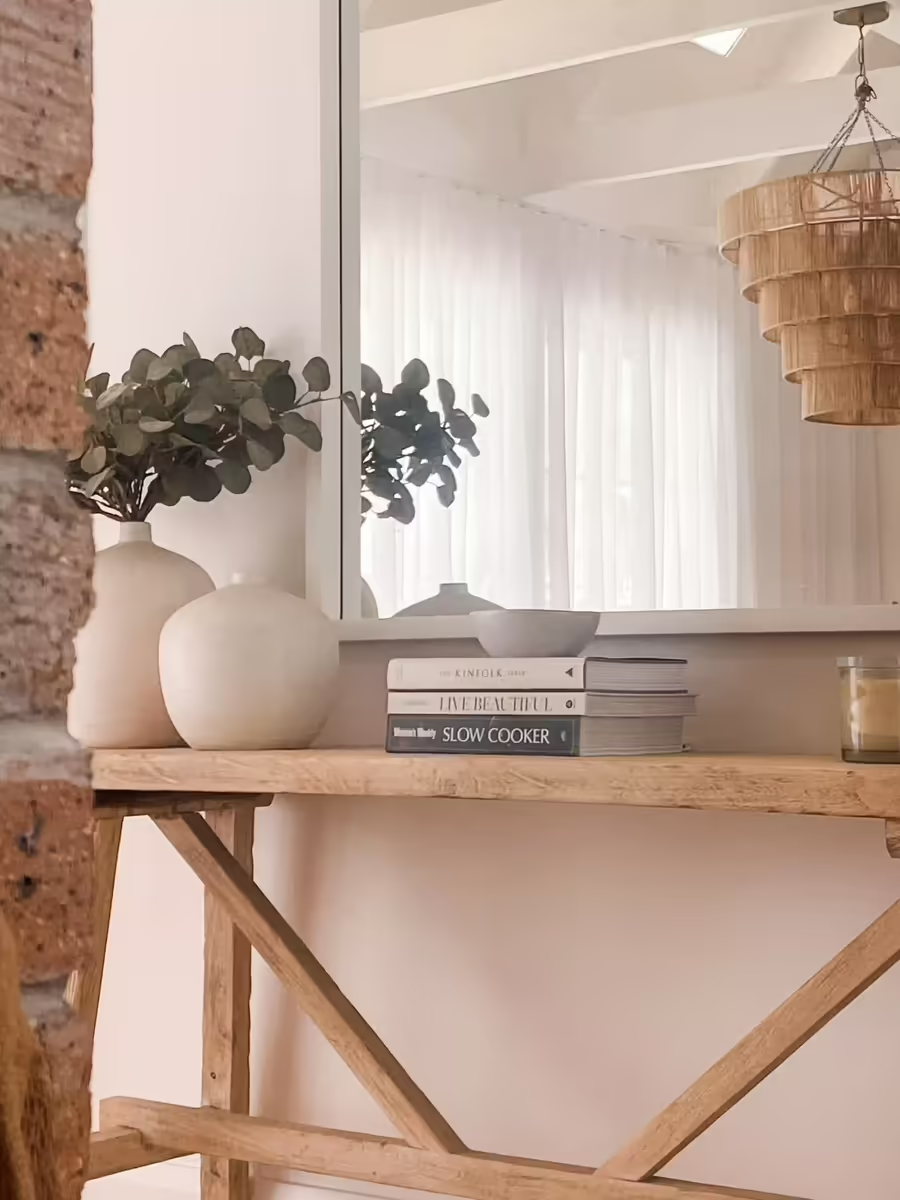
In the master walk-in robe, straw hats and woven bags hang beside a full-length timber-framed mirror. Timber furniture is mirrored throughout the home, and a timber console against the exposed brick living room wall holds ceramic vases and a stack of cookbooks.
Window Seat
A built-in window seat sits beneath a skylight in the upstairs living room, and mirrored in the master bedroom beside, cushioned and lit by an antique brass wall sconce. Its panelled front picks up the farmhouse detail, patterned and linen cushions soften it, and a timber stool sits alongside. Consider a wall sconce over a window seat - the skylight looks after the daytime, and the sconce turns it into a reading nook at night.
Bedrooms
In the bedroom, more woven wall discs hang above a timber stool holding dried stems, and the palette stays soft. The kids' rooms are where it gets braver. We chose colour for each room to suit the child it belongs to, so every member of the household was part of the process. The nursery has blush scalloped panelling, a timber cot draped with a sheer canopy, and a small table and chairs, with script lettering above the cot. A timber dresser holds pale ceramic urns against scalloped blush panelling.
In another room, a house-frame bed sits against a dark green wall hung with framed prints. Blush in one room, dark green in the other: two rooms, two personalities, and not a beige wall in sight!
The Details
- Service: Interior Design
- Scope:
- Custom Joinery Design
- Kitchen Design
- Bathroom Design
- Interior Finishes
- Feature Lighting
- Window Furnishings
- Furniture Selection & Procurement
- Interior Styling
- Budget: $500k+
- Timeline: 18+ months