Balmoral
Our clients hired us prior to starting their renovations so we could help them with the optimal floor plan, colour selections and finishes to set them up on the right foot for the trades.
The end result is a fresh, light-filled and cohesive look throughout - all selections done on a budget!
Gallery
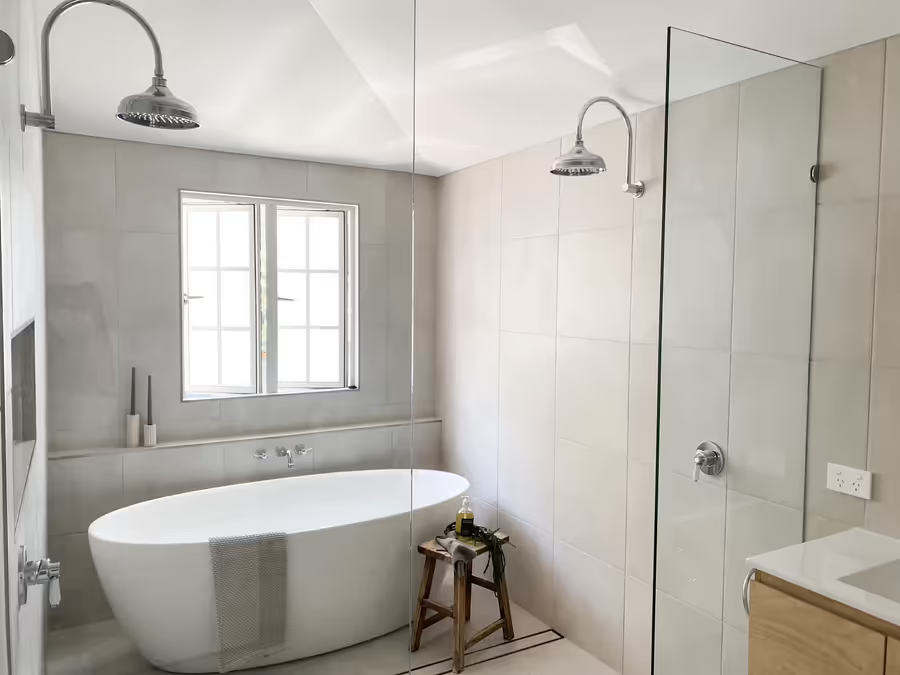
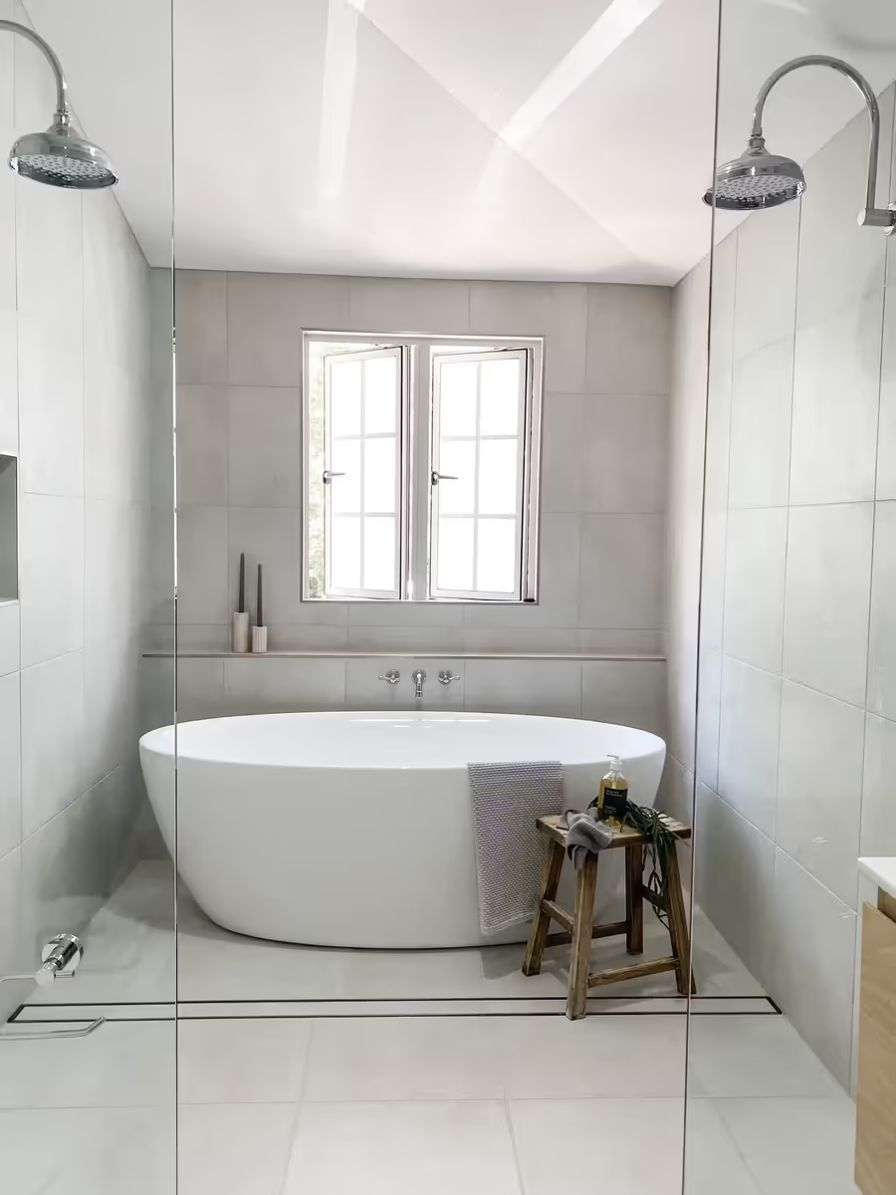
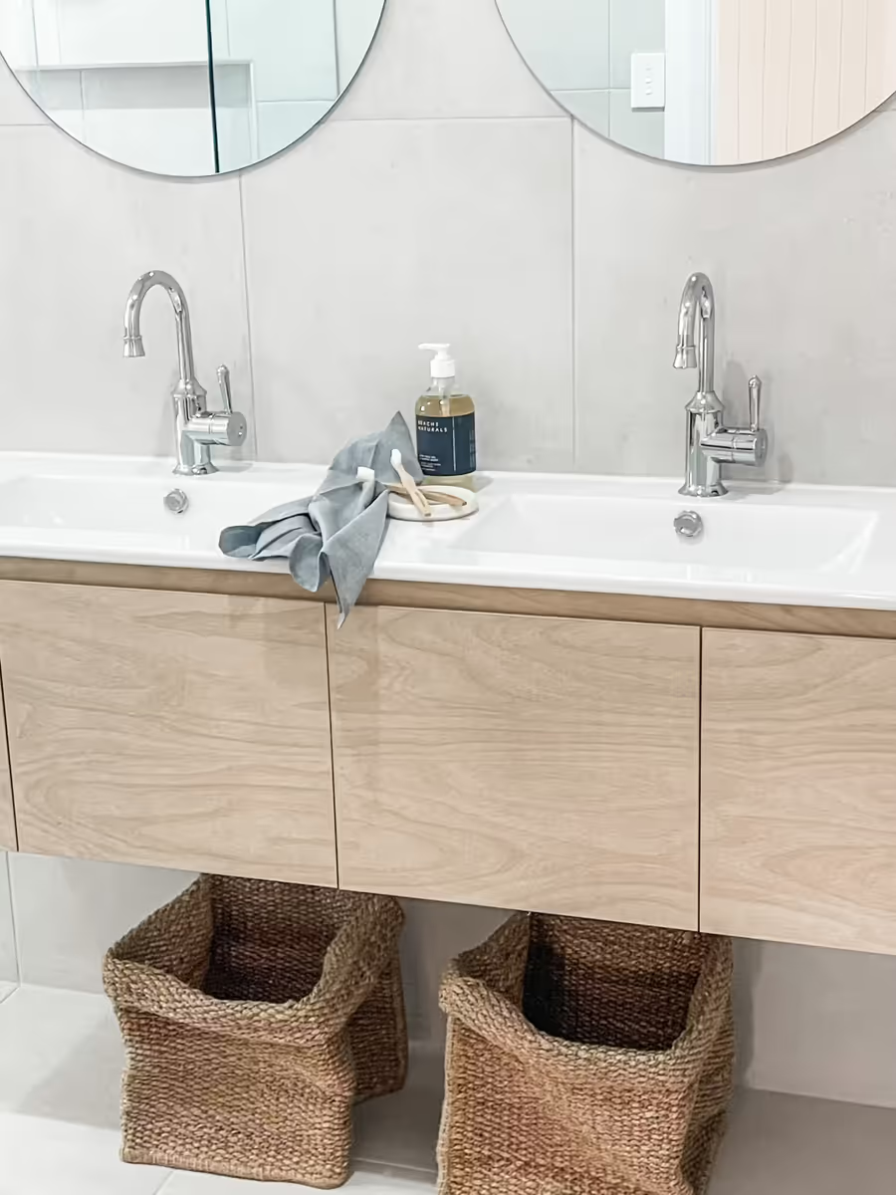
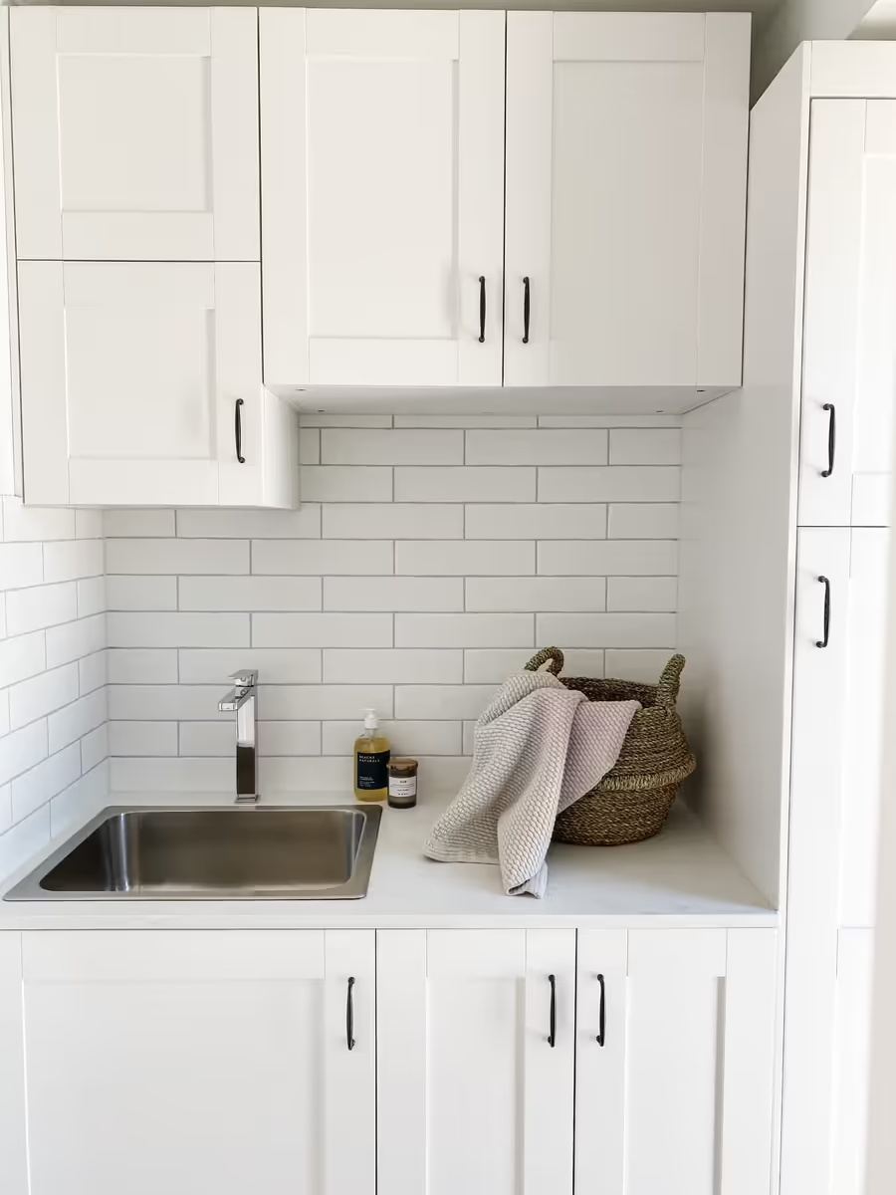
Our Balmoral client hired us before their renovation started, which is exactly when we can help most. Together we refined the floor plan and worked through the colour selections, interior finishes, feature lighting, and window furnishings, so the trades had a clear design direction to build from. The brief was a cohesive design direction ahead of construction, with every selection made on a budget, and the result is a fresh, light-filled home. Consider bringing a designer in before the builder - a floor plan is far cheaper to change on paper than once the walls are up.
Kitchen
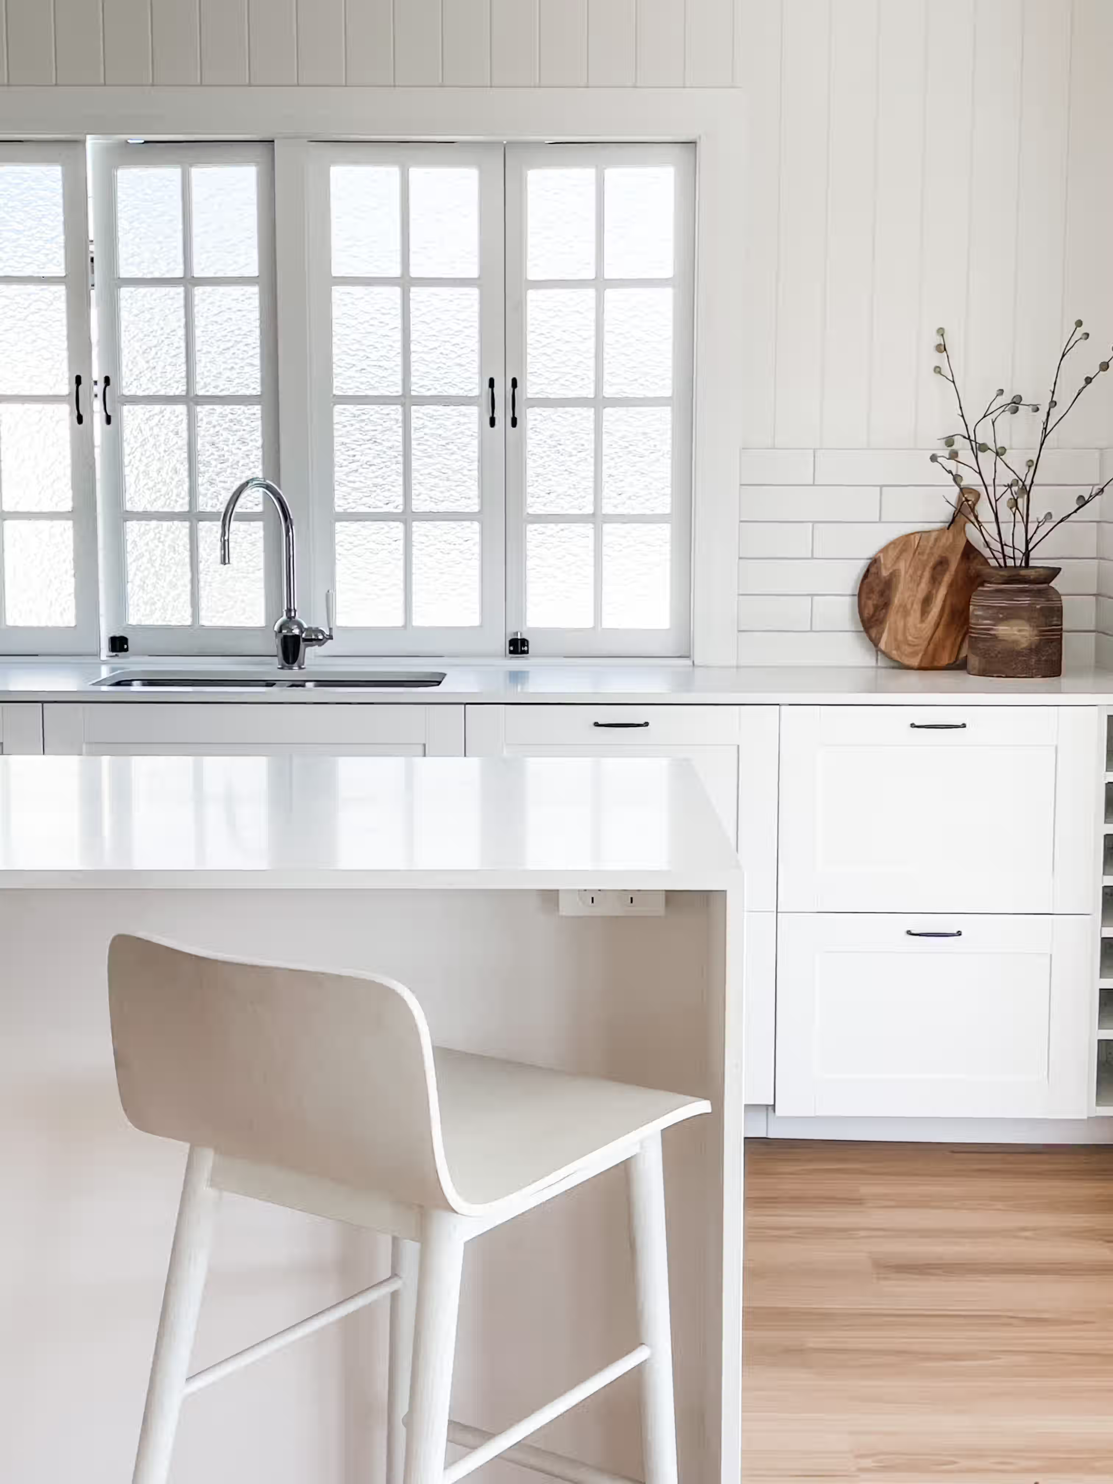
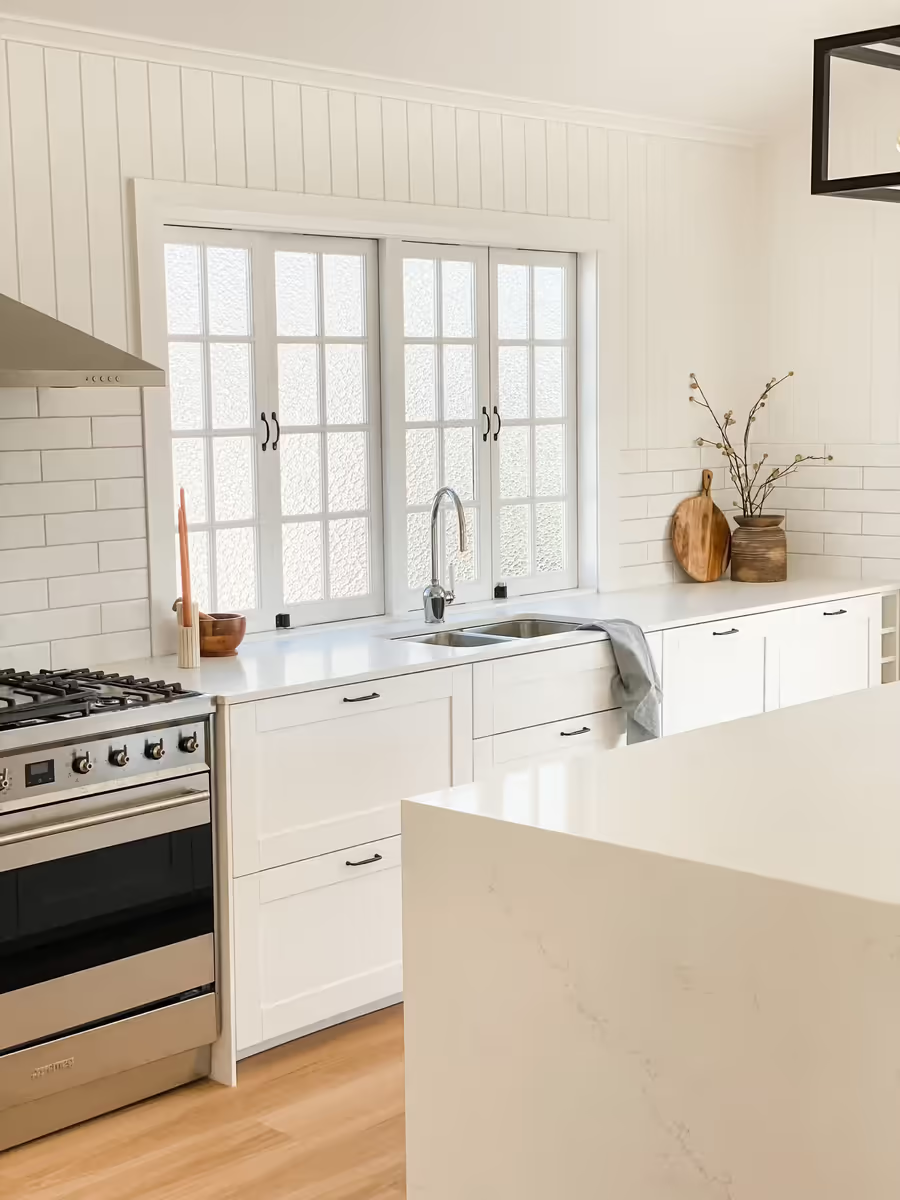
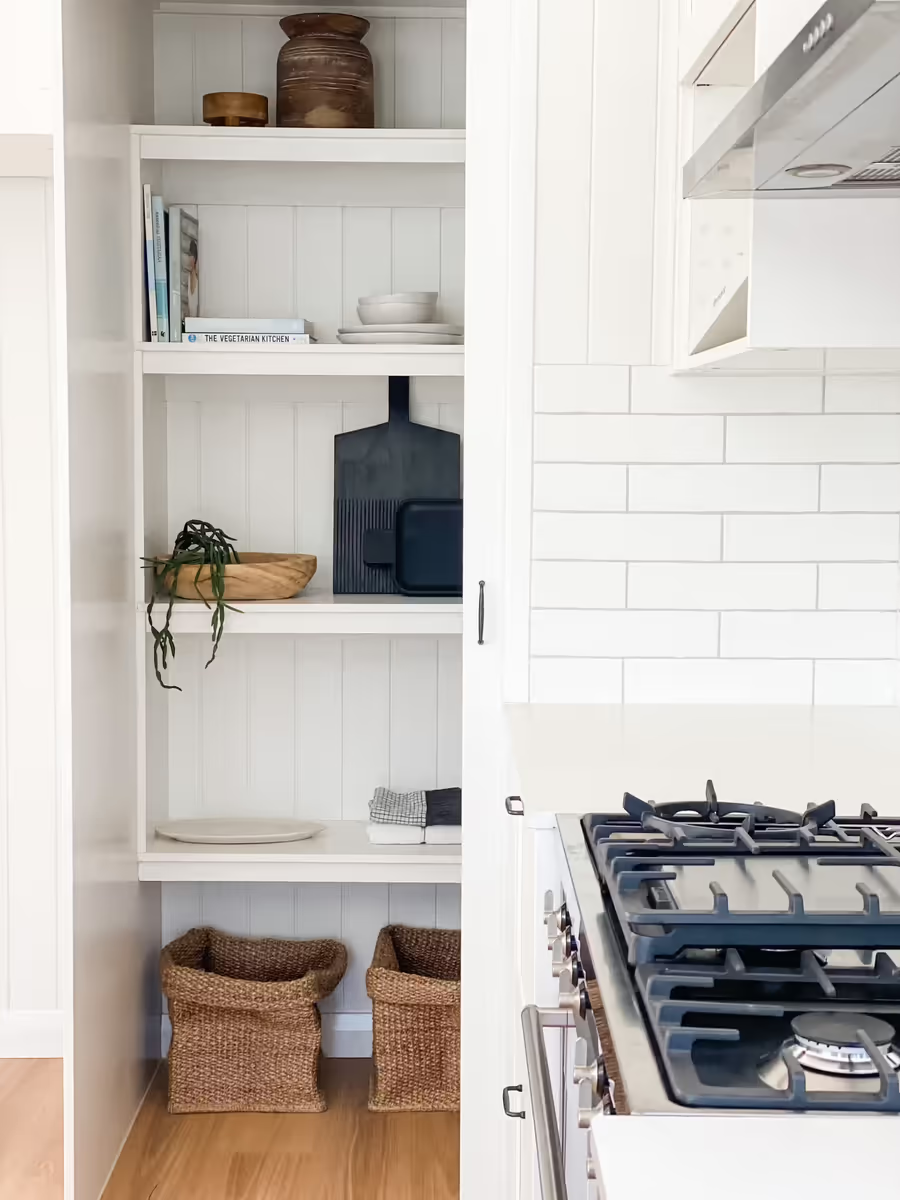
White shaker cabinetry and a stone benchtop set the tone in the galley, alongside a freestanding cooker, subway tiles, and a waterfall stone island. A pale bar stool pulls up to the breakfast bar. Open shelving beside the cooktop keeps bowls, boards, and woven baskets within reach (and gives the kitchen somewhere to show a little personality). We love shaker cabinetry for a renovation: it's classic, it suits a light palette, and it won't date.
Bathroom
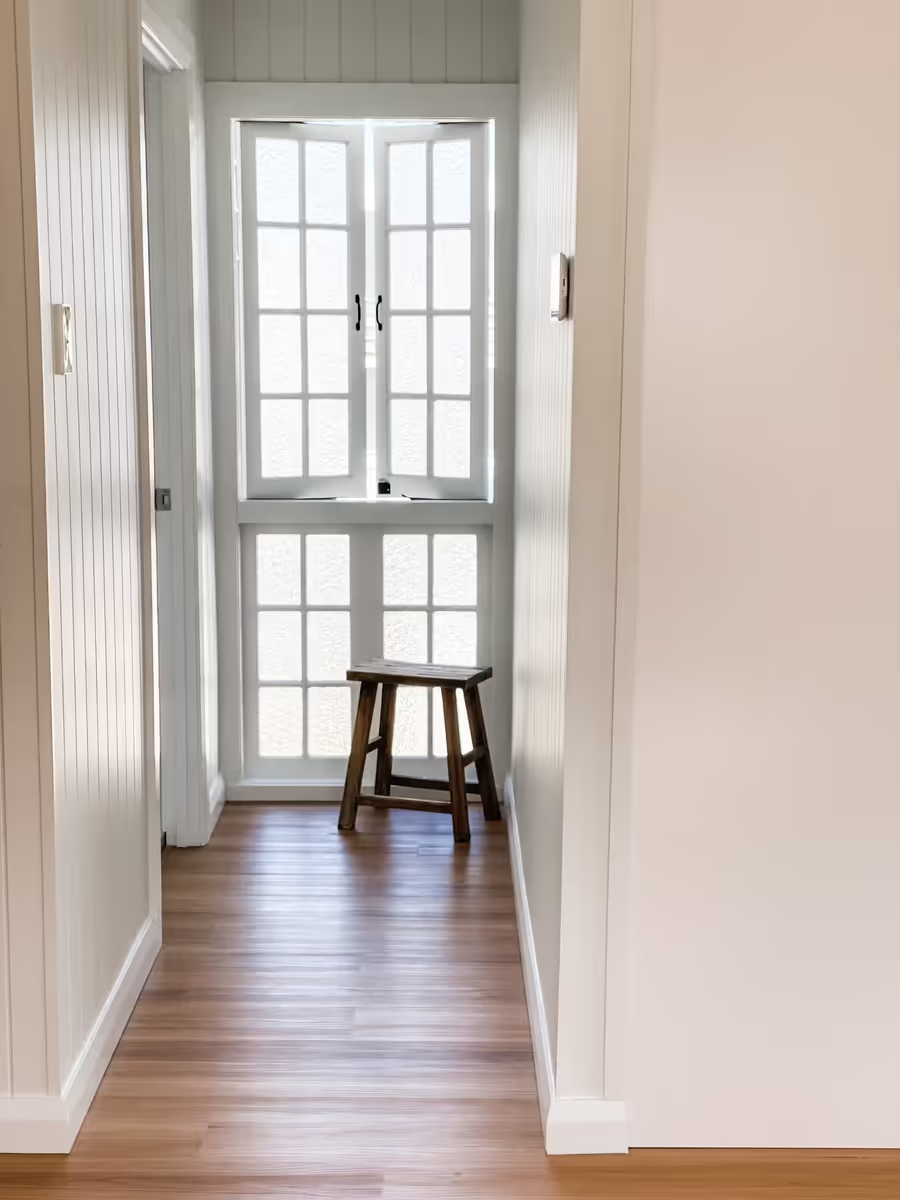
A panelled hallway leads to a casement window, with a timber stool beneath it. In the bathroom, a freestanding bath sits under the window, and twin gooseneck showers share the walk-in shower behind a glass screen. The grey tiles keep it calm. Twin basins sit on a pale timber vanity below round mirrors, with baskets stowed underneath. Two basins, two showers, and no queue in the morning. Tick!
Laundry
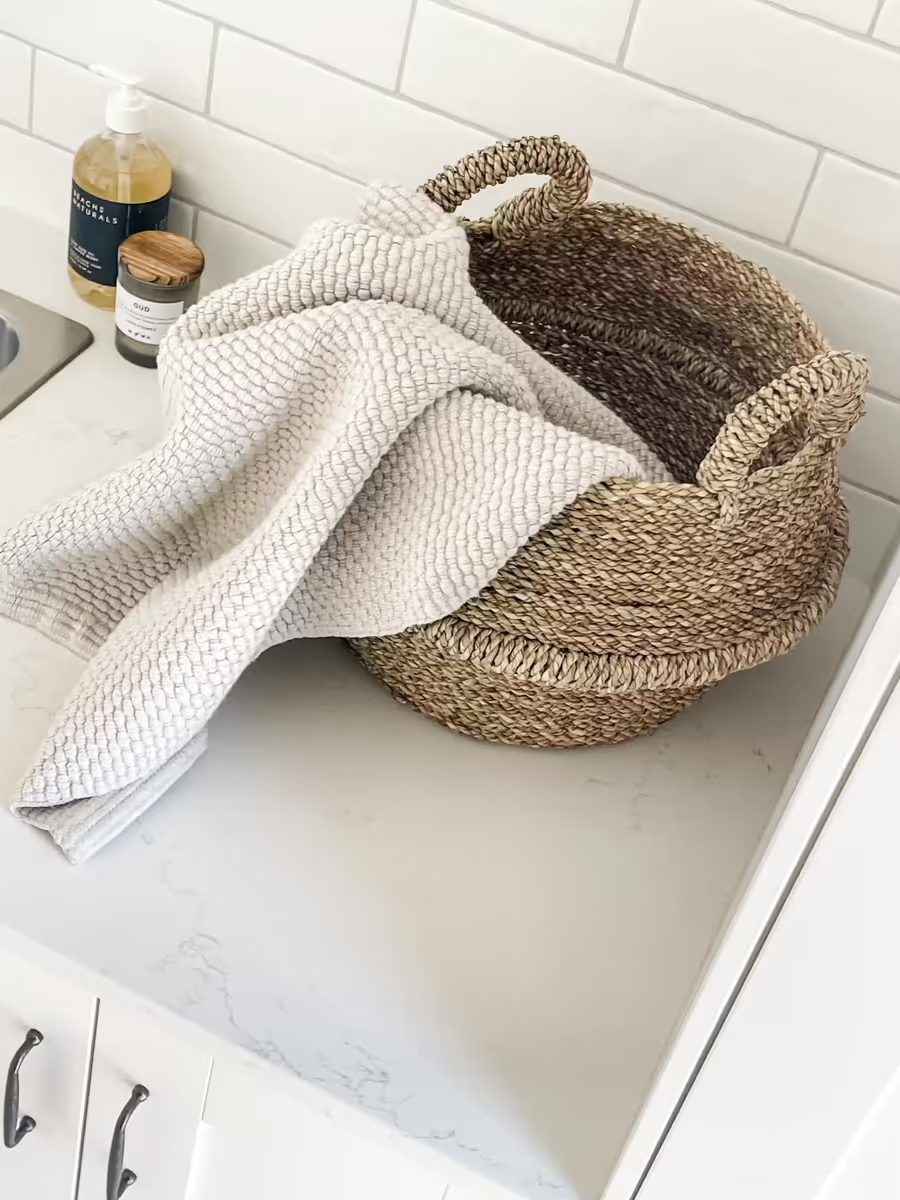
The laundry repeats the kitchen's white shaker cabinetry and subway-tiled splashback, with a stainless trough for the messy jobs. A woven basket and a folded knit throw on the benchtop make it feel like part of the house. Look to repeat the same finishes from room to room - it's the simplest way to make a home feel cohesive.
The Details
- Service: Interior Design
- Scope:
- Interior Finishes
- Feature Lighting
- Window Furnishings
- Budget: $100-$200k
- Timeline: Under 3 months