Grange
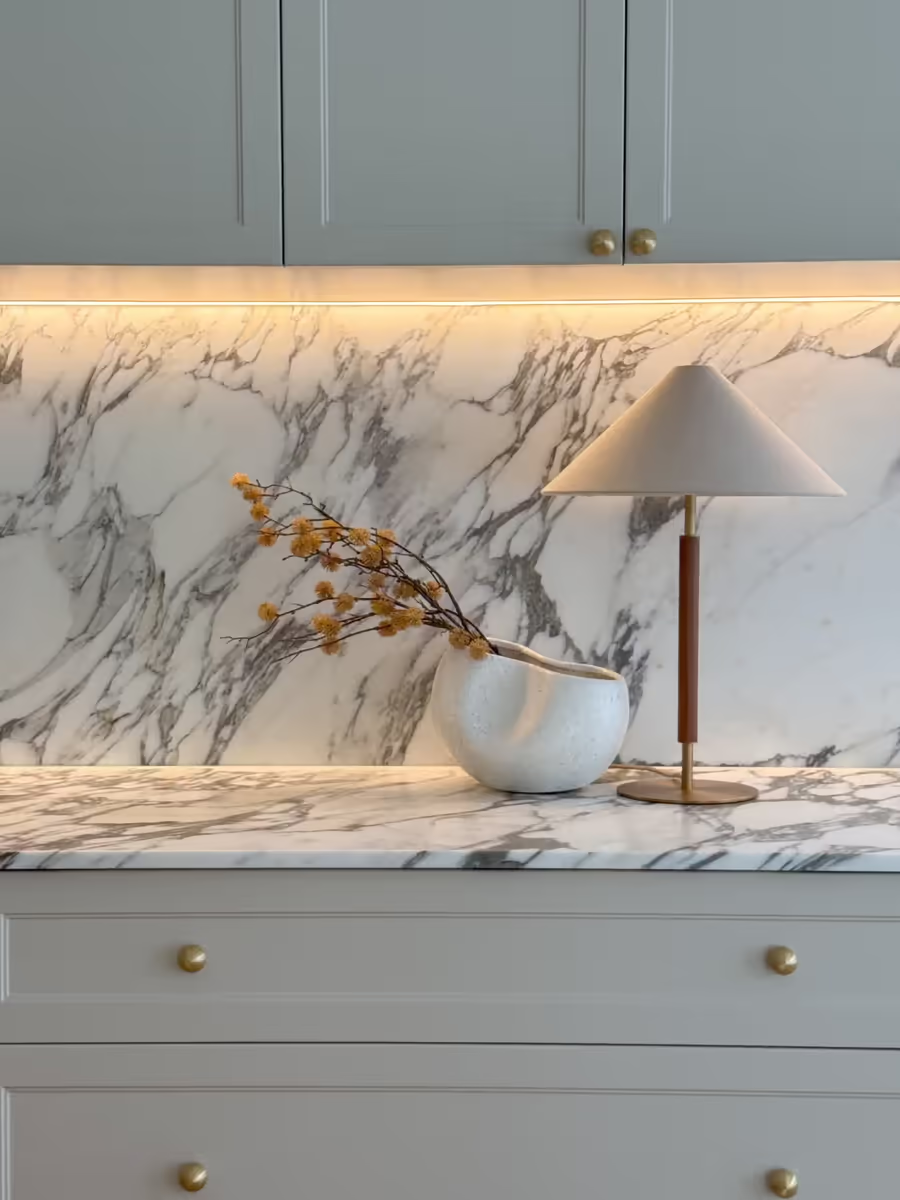
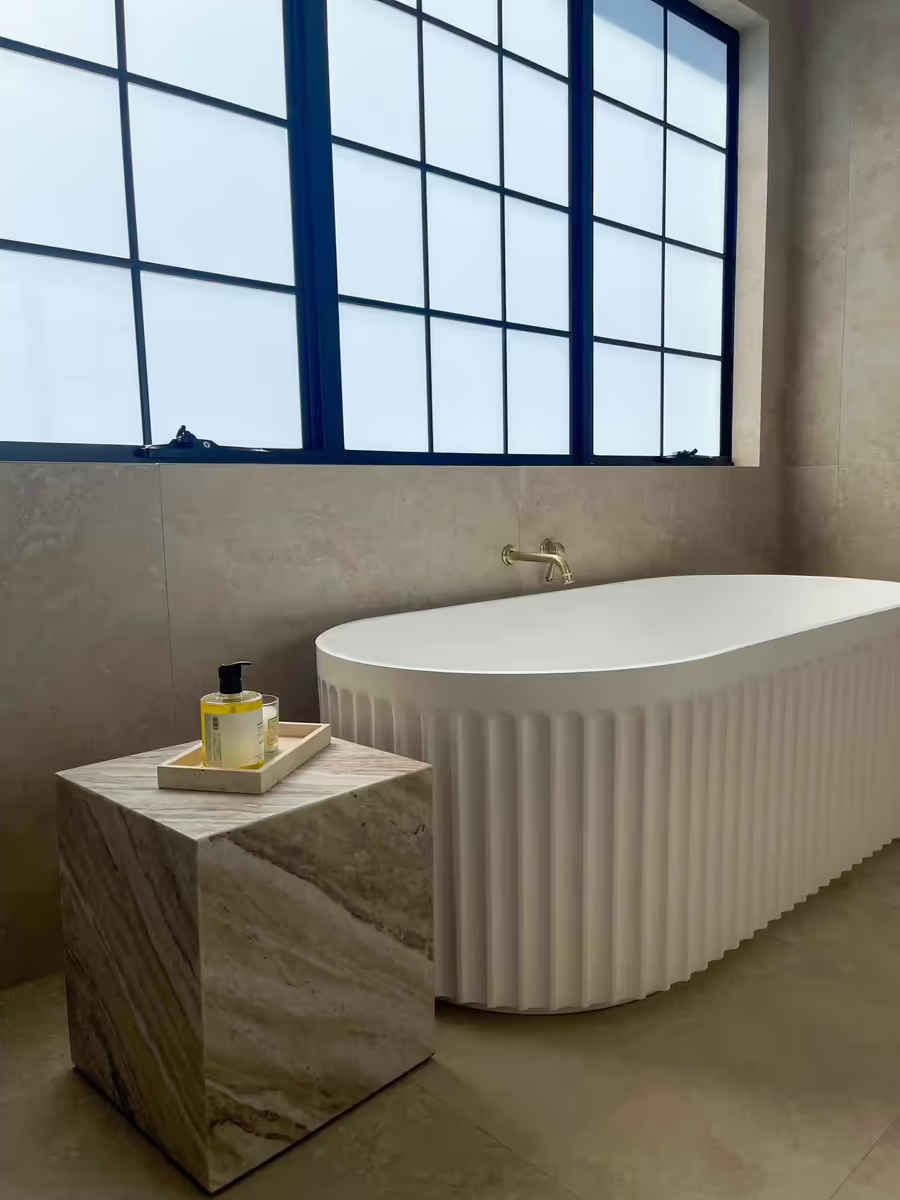
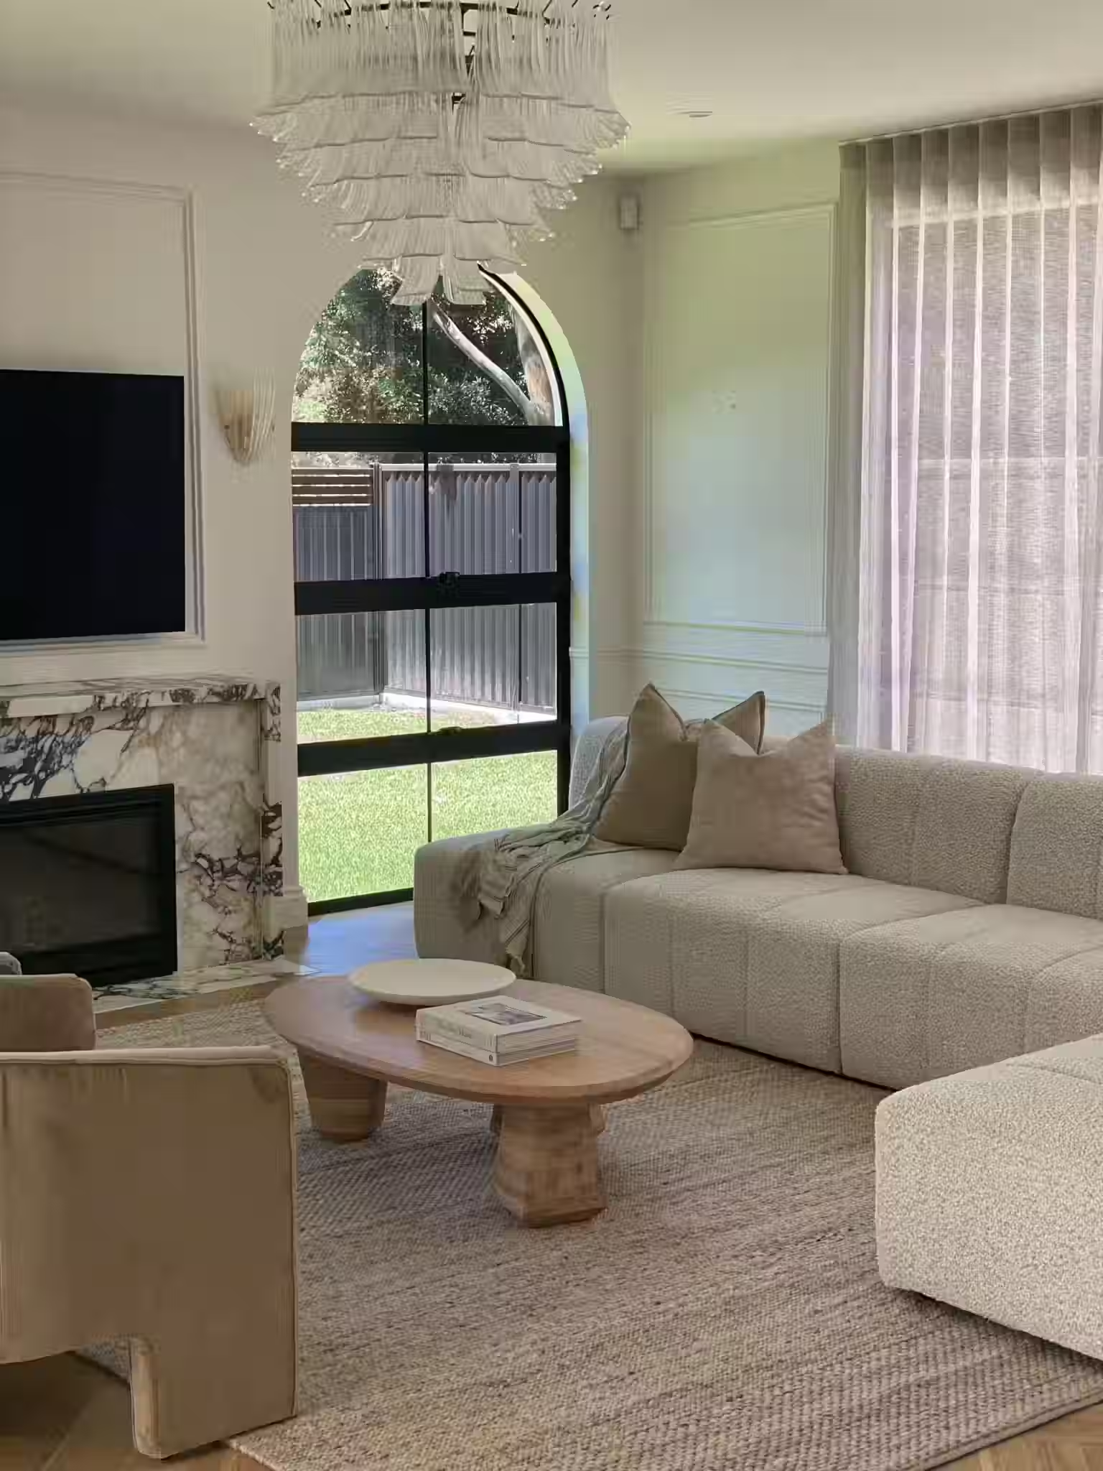
The soft interior decoration palette chosen features a mix of ochre, off-white, putty, beige, warm grey, and oak timber, complementing the high end finishes seen in the stunning Calacatta Monet and Arabescato Corchia marbles, wainscoting, travertine, oak herringbone flooring, and brushed brass metals.
We had the pleasure of implementing our client's love of a warmer and organic aesthetic into their new luxurious, sleek contemporary home.
Gallery
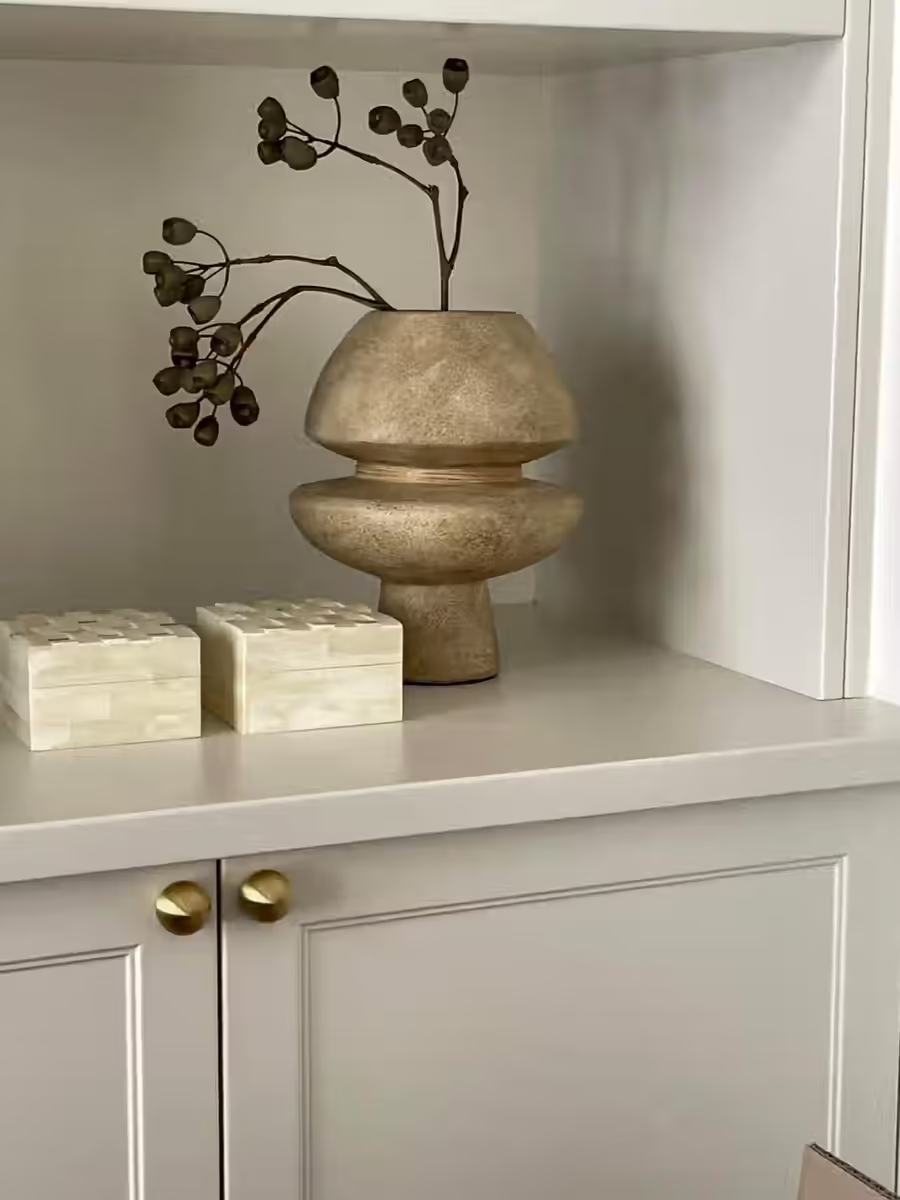
Brisbane’s interior design scene is thriving, and our client's contemporary home is a perfect example of how timeless elegance can meet modern functionality.
There is a lot to cover, so we'll break it down to some of our favourite spaces we had the pleasure of styling:
A Luxurious First Impression
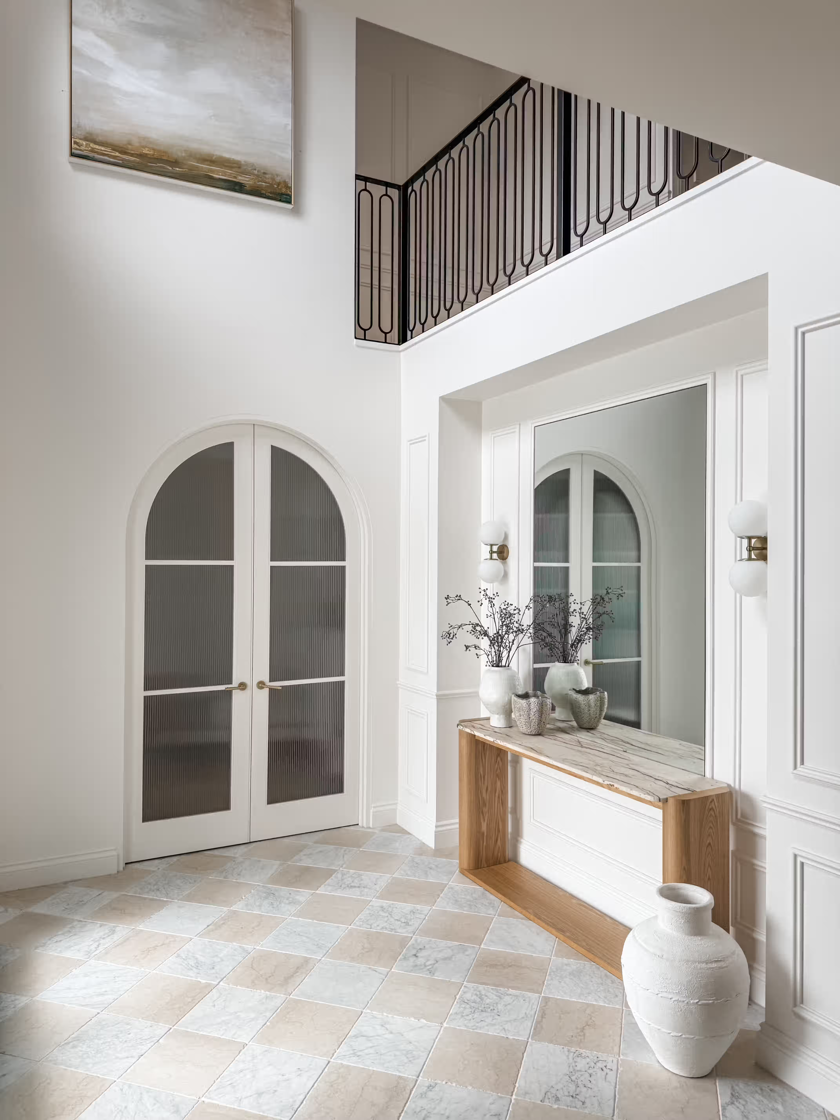
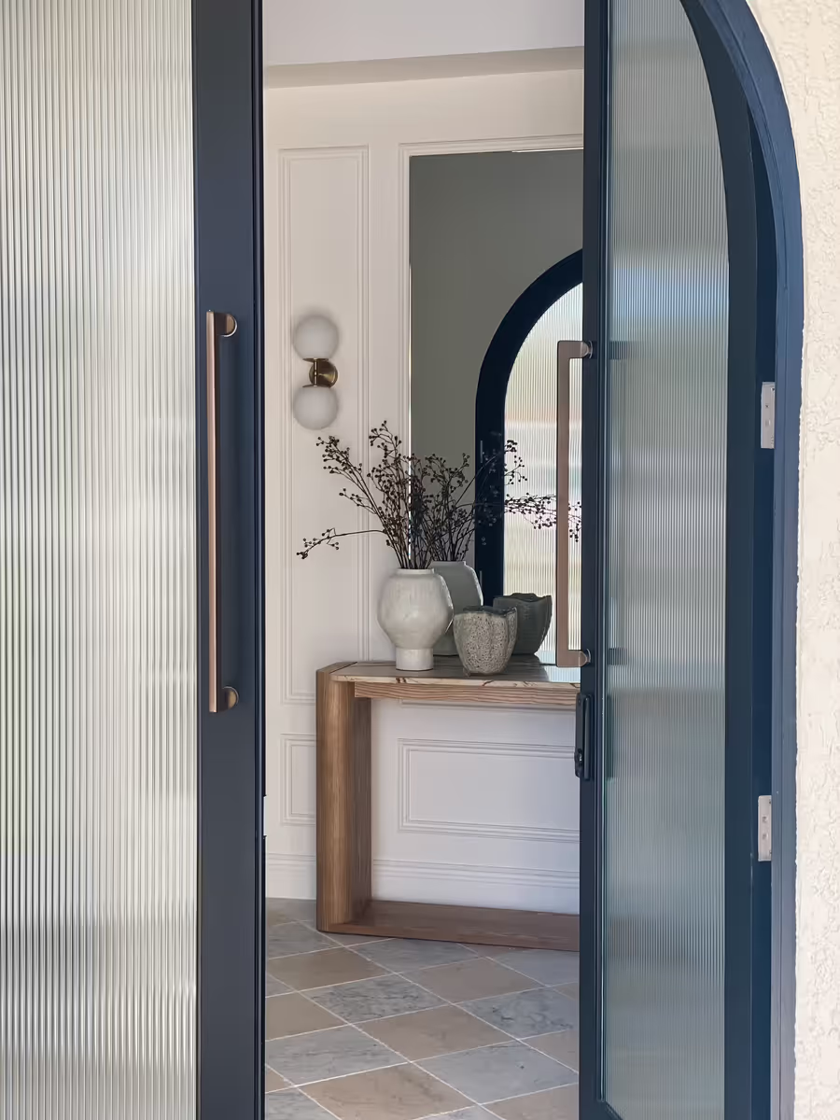
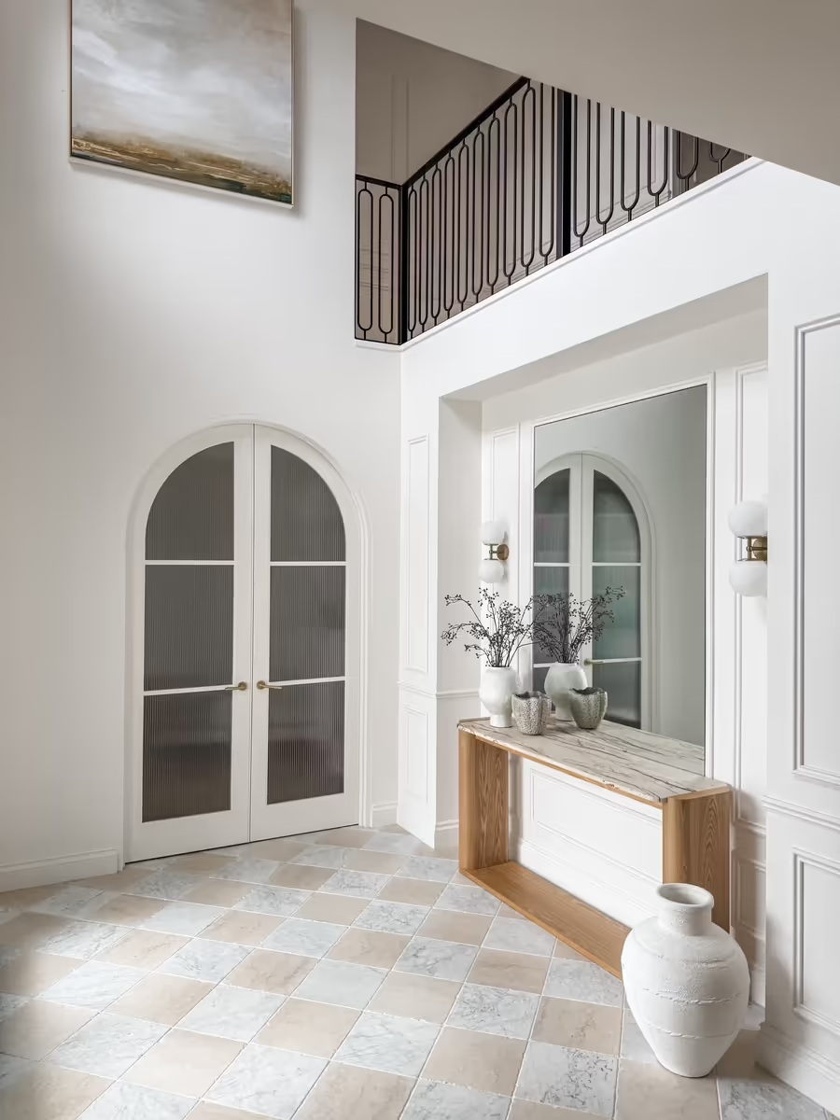
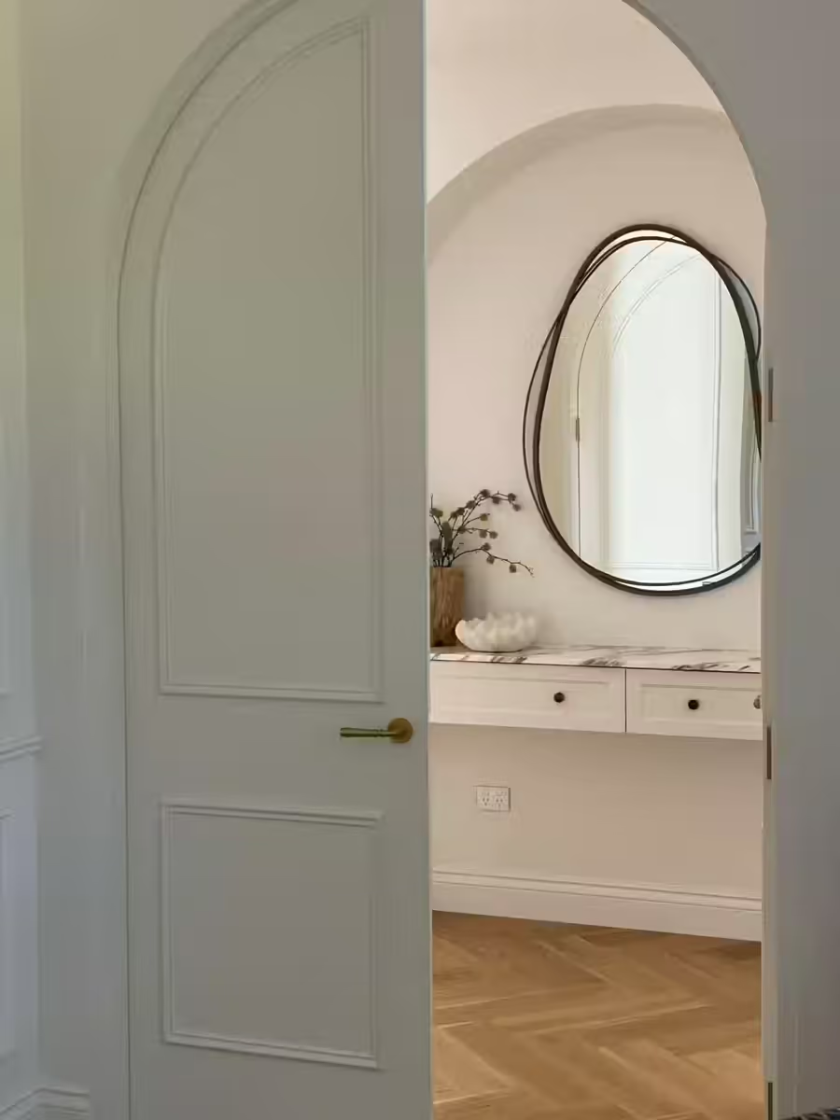
When it comes to contemporary interior design in Brisbane, the entry foyer sets the tone for the rest of the home. It’s the first space guests see, and it should capture the essence of your style while making a lasting impression. One of our favourite spaces we styled for our Grange Project was the entry foyer, which blends timeless architectural details with modern elegance.
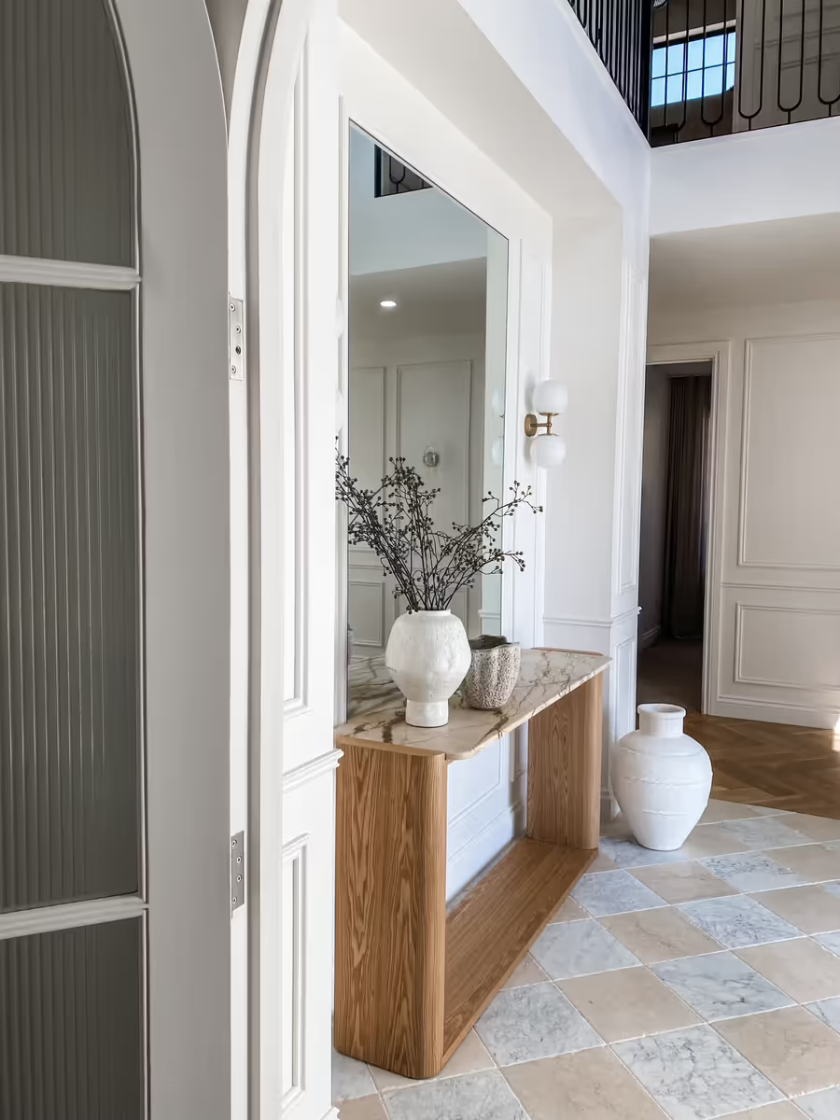
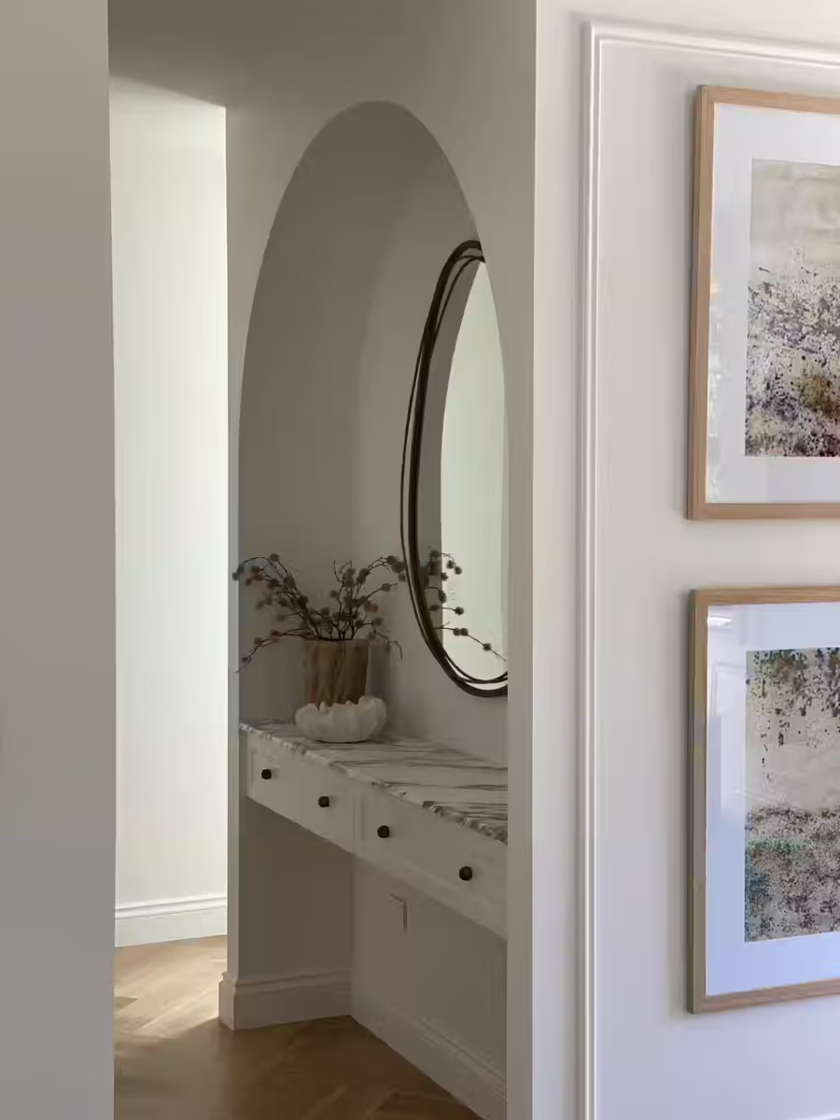
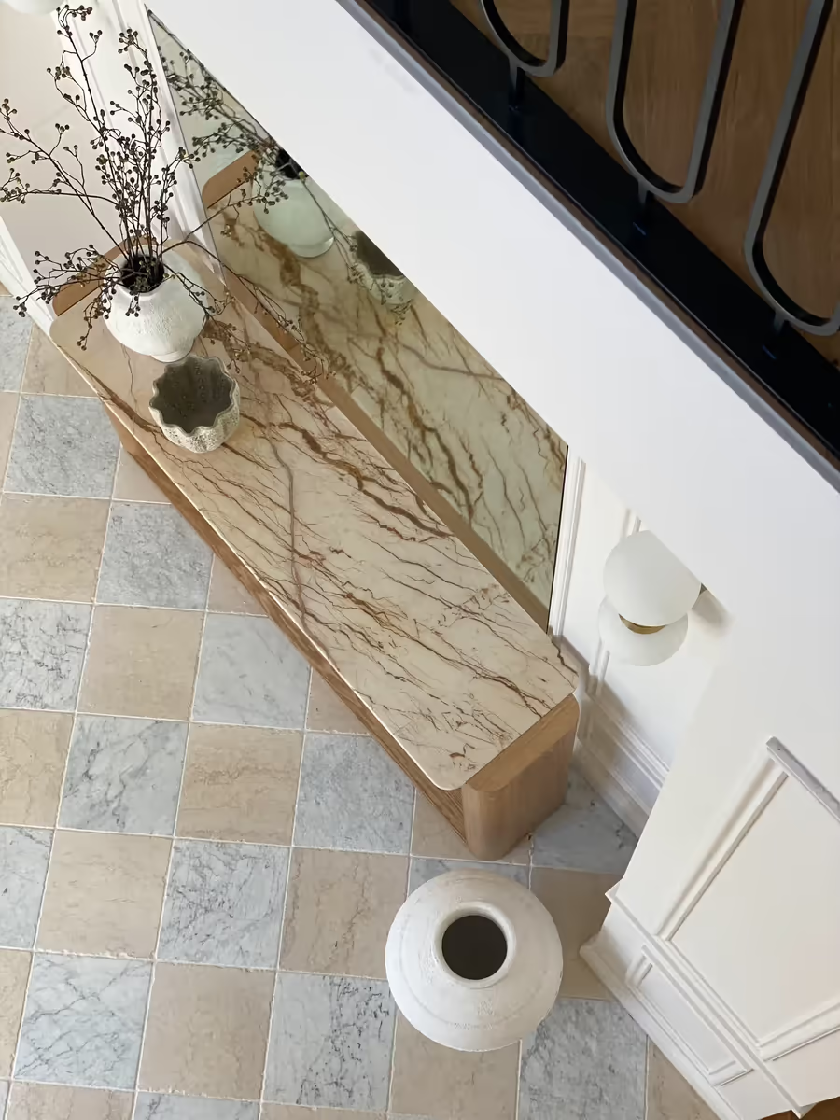
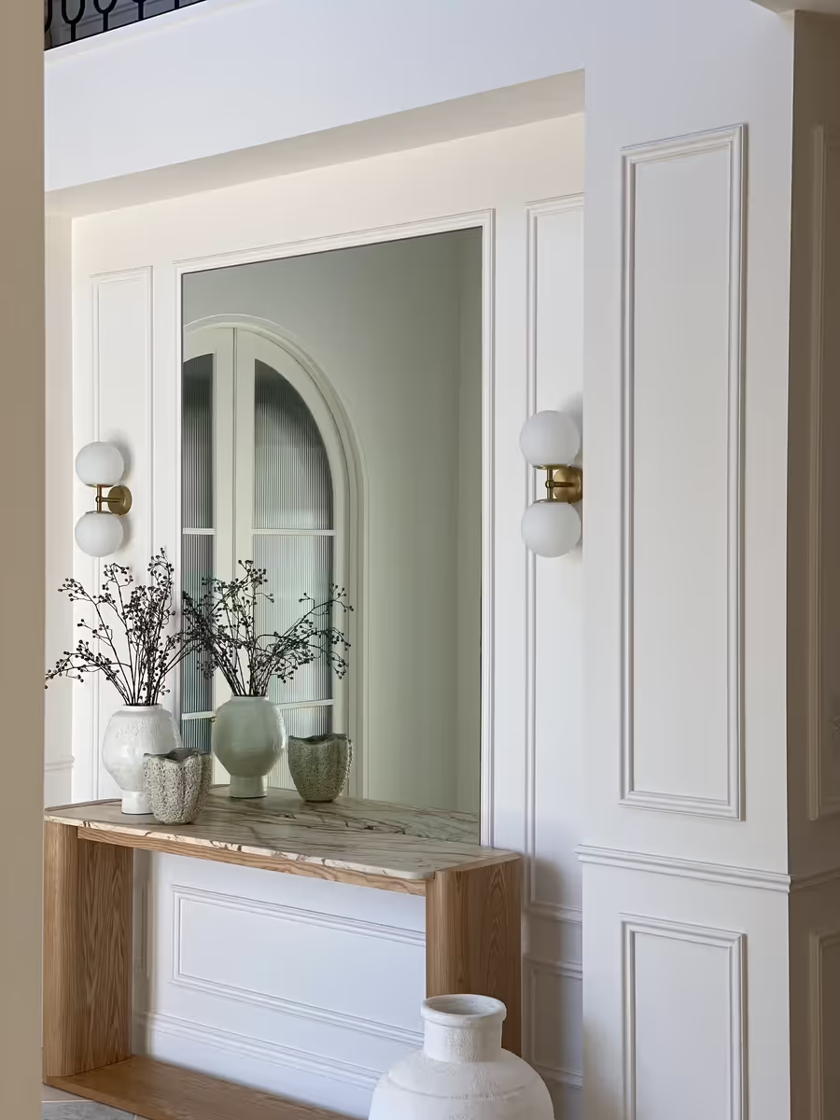
This foyer makes a statement from the moment you step inside. The walls feature classic wainscoting, adding texture and sophistication, while the floors create an unforgettable visual impact. The entryway showcases marble tiles in striking contrast, which seamlessly transition into the timber herringbone flooring that flows through the rest of the home. This combination of natural textures brings depth, warmth, and a sense of heritage to the contemporary setting.
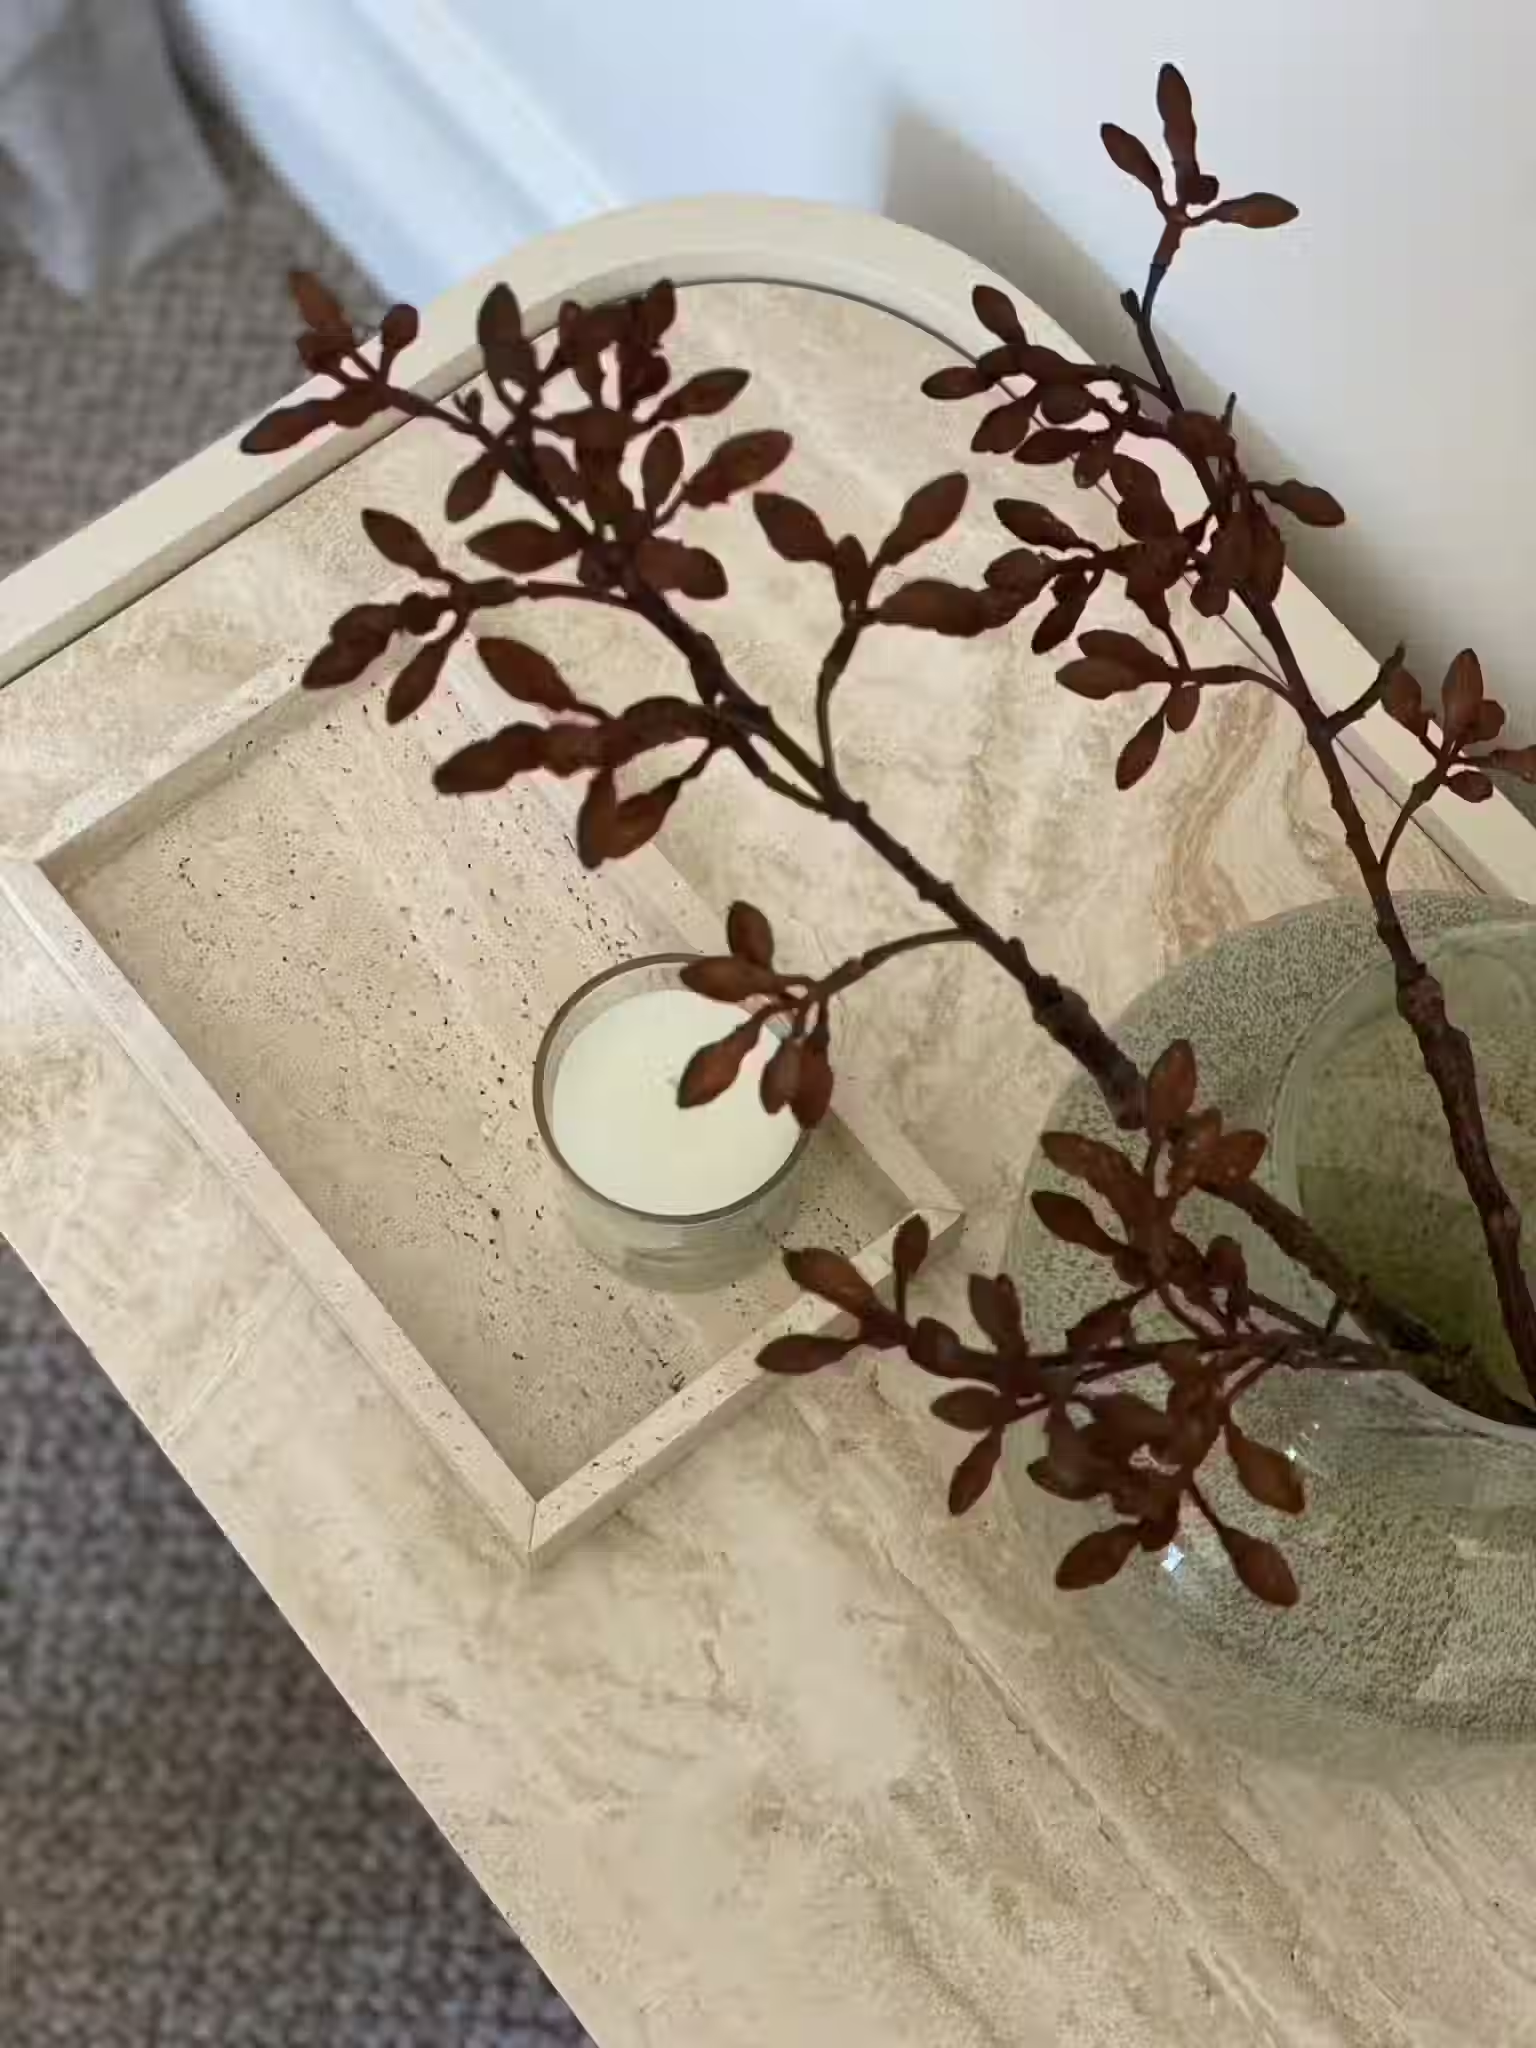
We wanted to play into the different materials by introducing a gorgeous brown-veined marble console table with contrasting oak timber base. Having a timber element feature front and centre brings a sense of warmth that softens the monochrome palette, adding a homely and inviting feeling.
Finding the right balance of the organic aesthetic our clients desired with the sleek and luxurious style of the home was considered in every decision of the interior decoration.
The pared-back entry console table styling features vessels in a highly-textured finish, topped with loose berry stems. The scale of this vignette meant we could have more of a minimalist approach, which paired with the organic elements of the decorative pieces was the perfect balance within this contemporary setting.
The abstract artwork installed in the void was intended to draw the eye upward, highlighting the generous height of the void and anchoring the space with a focal point that can be enjoyed from the upper floor hallway.
The Kitchen – A Statement in Marble and Warmth
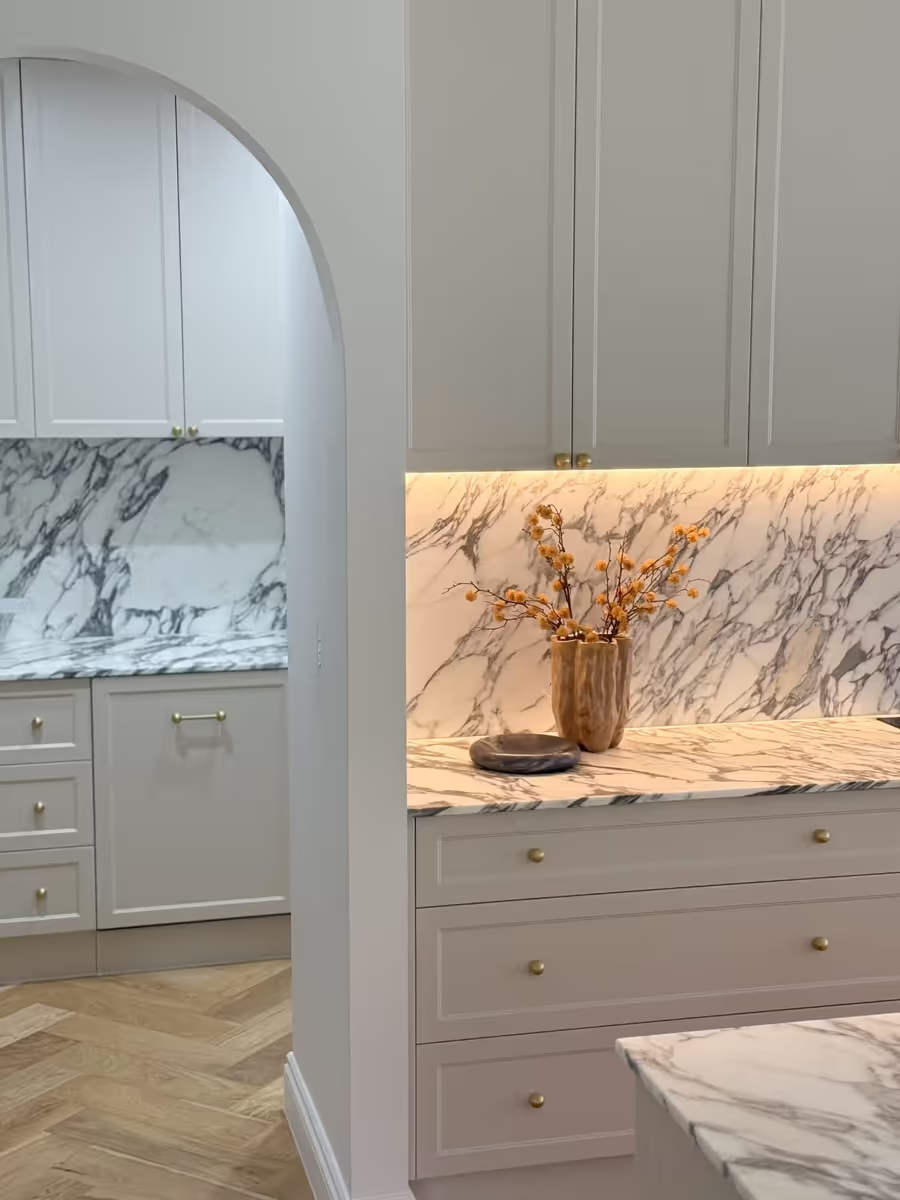
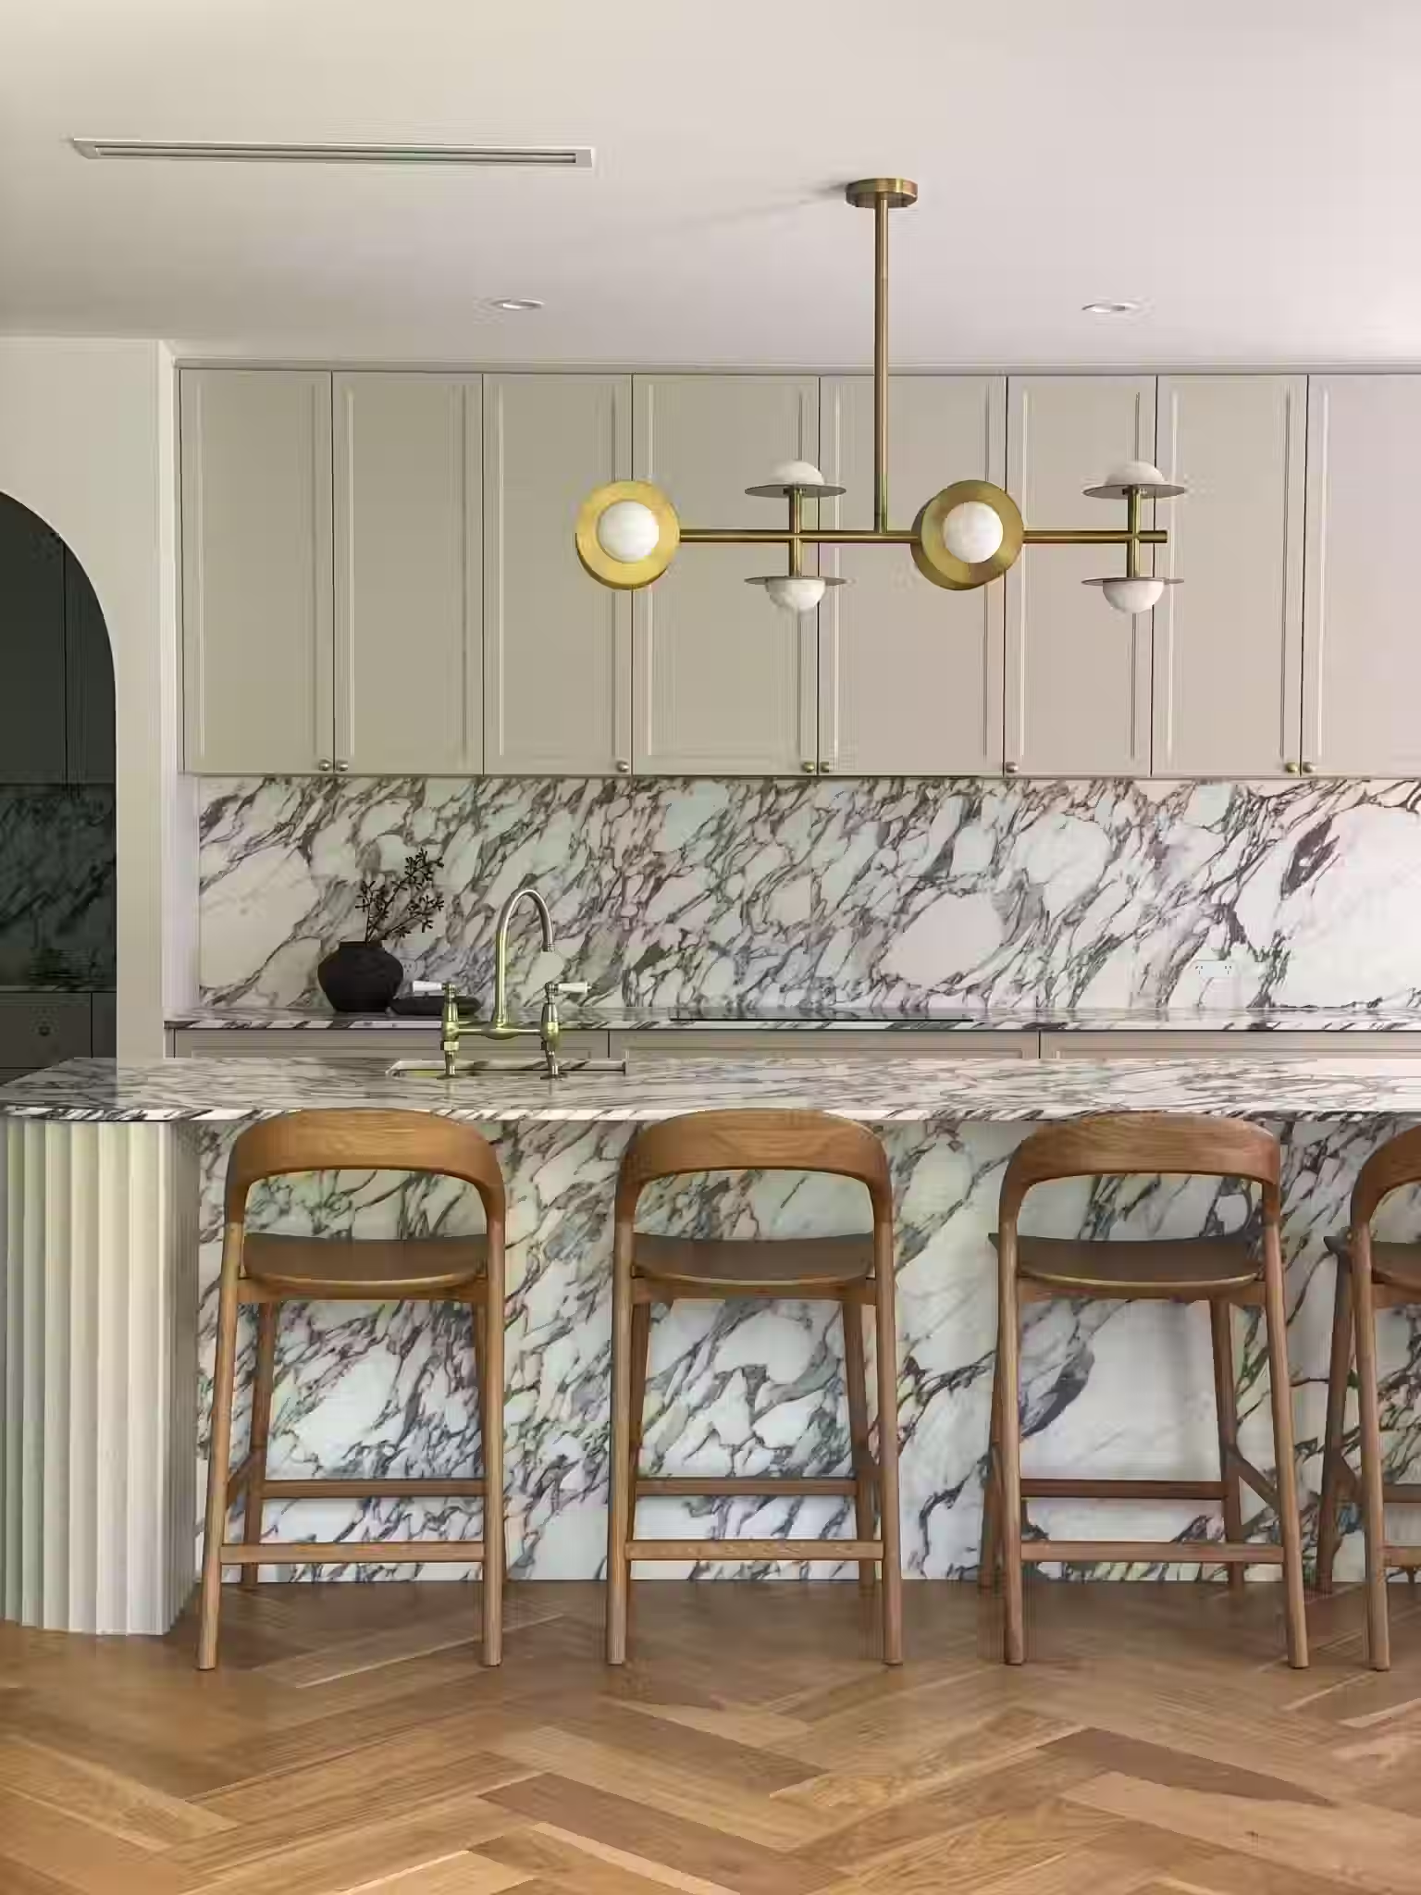
The heart of this home is undoubtedly the kitchen, where striking veined marble takes centre stage. The curved fluted island base introduces an architectural element, complemented by sleek cabinetry in a soft, neutral tone. The brass tapware and pendant lighting bring a touch of warmth and glamour and act as the jewellery in the space.
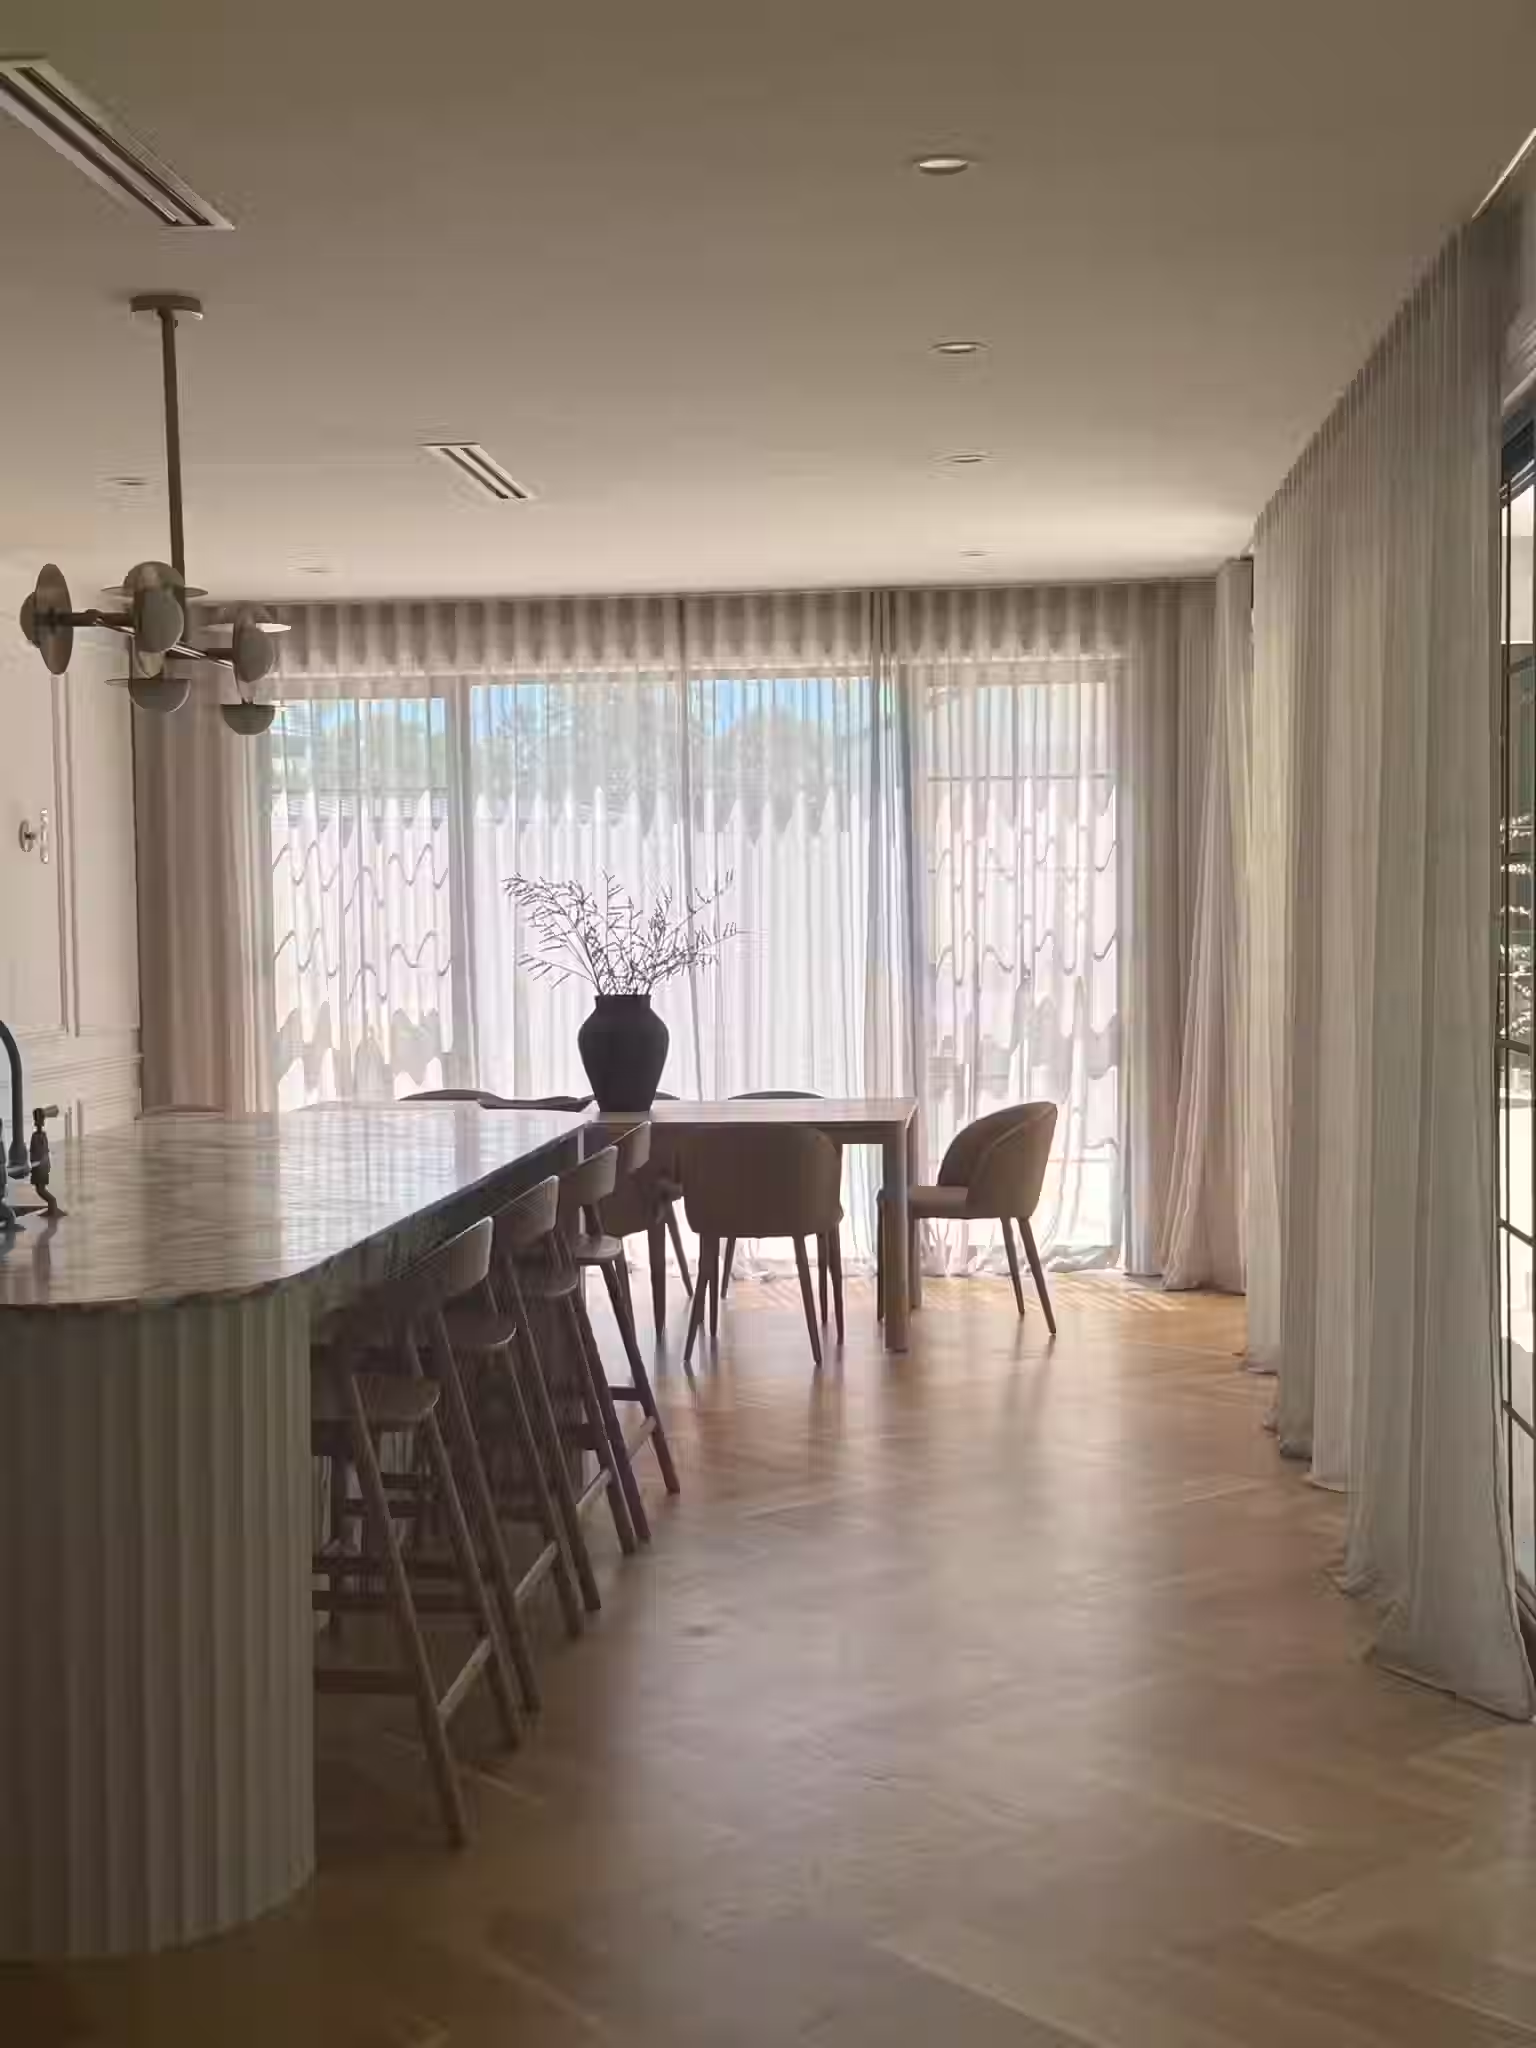
We wanted to contrast these beautiful sleek finishes with the addition of natural solid timber bar curved-back kitchen stools and rustic black decorative vessels to introduce organic elements in line with our client's desired aesthetic.
This space is a testament to Queenslander living and our love for light-filled, airy kitchens, enhanced by the warm glow of natural sunlight streaming through expansive glass doors. The herringbone oak flooring grounds the room in organic texture, adding to its timeless appeal.
Dining with a View
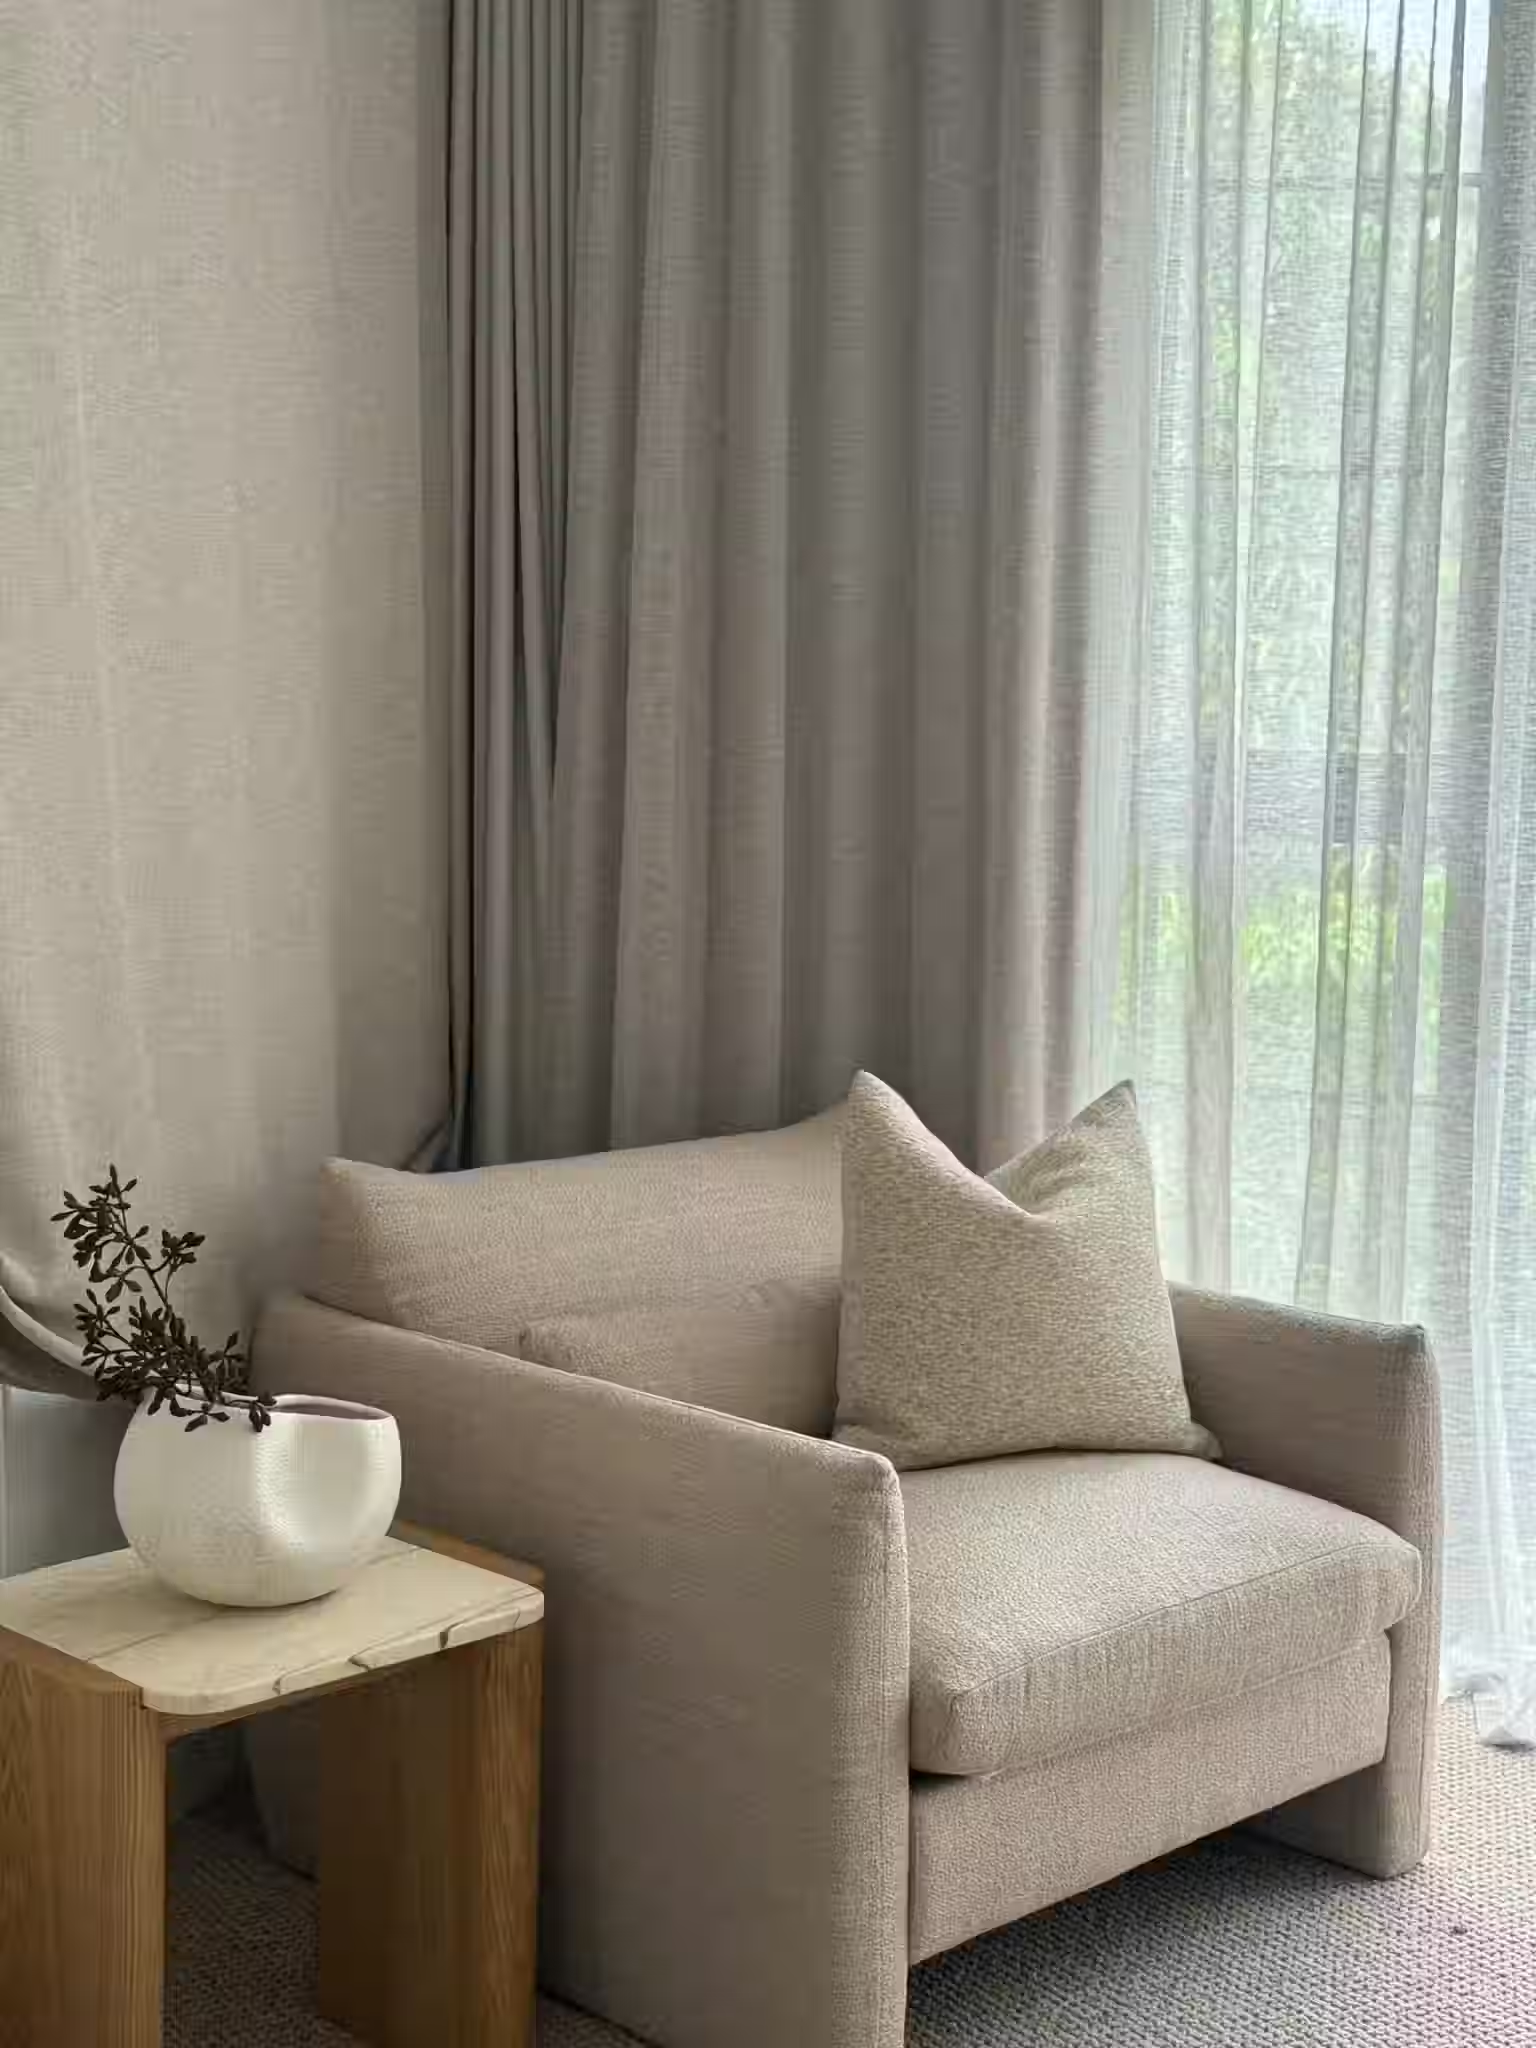
Flowing seamlessly from the kitchen, the dining area is bathed in soft filtered light thanks to sheer floor-to-ceiling sheer curtains. The pared-back dining setting allows the architectural details and materials to shine. A natural oak timber dining table framed by comfortable light tan vegan leather dining chairs were chosen to create a warm and inviting space for the whole family to enjoy.
This open-plan design not only maximises natural light but also embodies the relaxed, indoor-outdoor lifestyle Brisbane homes are known for.
A Multi-Purpose Kids Playroom: Stylish and Functional for the Whole Family
Designing a kids playroom doesn’t mean sacrificing style. In this contemporary family home, we created a multipurpose playroom that is both functional for children and inviting for adults — a true extension of the home’s interior design.
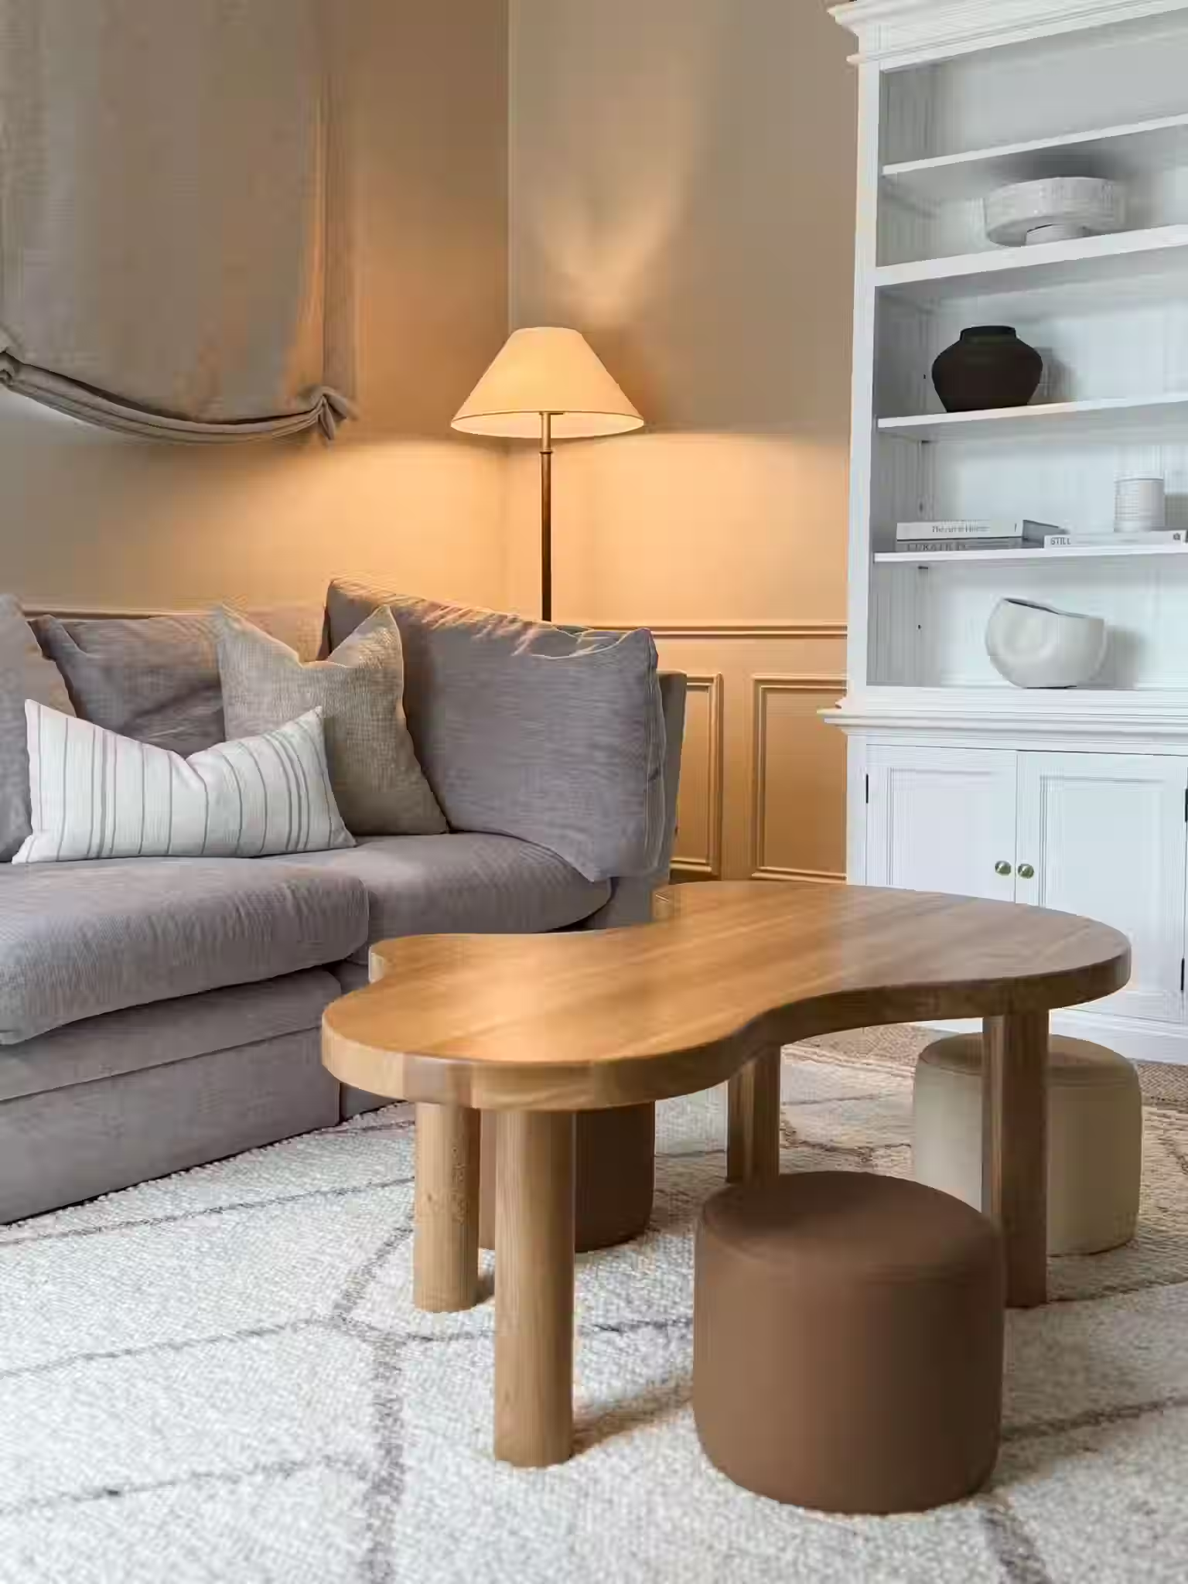
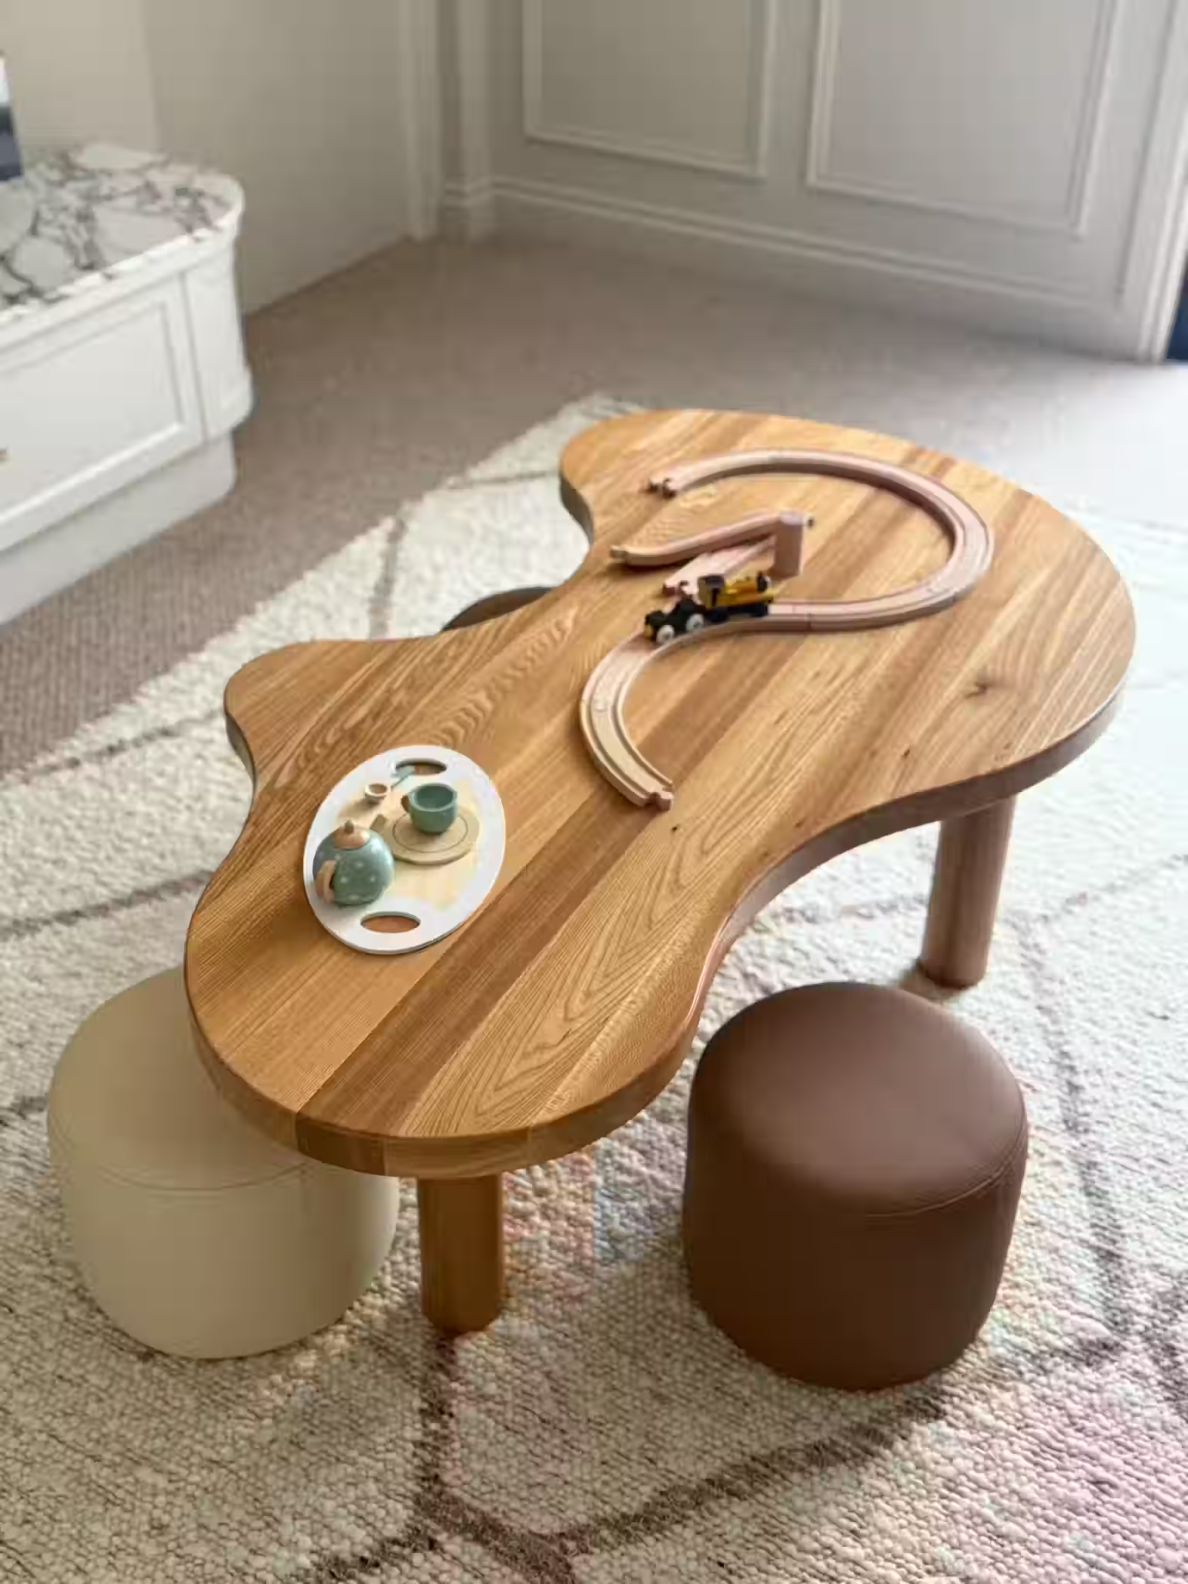
The room already featured beautiful wainscoting along the walls and draped roman blind, providing a timeless architectural backdrop. Our design goal was to create a versatile space that the whole family could enjoy — a playroom during the day, and a stylish retreat in the evenings.
To keep the space organised, we introduced a loose piece tall bookcase that provides ample toy storage while also displaying books and decorative items. This freestanding solution keeps toys within reach for the children, yet ensures the room remains clutter-free and visually appealing. We swapped out the bookcases door pulls for the gorgeous Lo & Co brass knobs used throughout the custom joinery of the home to elevate this loose furniture piece.
At the heart of the room sits a curved-shaped timber coffee table by Nuage Interiors atop a fun abstract-patterned rug. The timber table's sculptural design pairs perfectly with small vegan leather stools, giving the kids a dedicated play table for crafts, puzzles, and games. At the same time, its high-quality finish ensures it feels like a sophisticated piece of furniture, seamlessly blending with the home’s contemporary interior style.
This interior decoration project reflects the growing trend in Brisbane interior design towards combining high-end finishes with a natural, understated elegance. The silhouettes and materiality of each furniture and decorative piece were carefully considered to create a harmonious flow between each space and a balance between our clients' love of organic modern-farmhouse elements and the luxurious, contemporary, architectural design of their purchased home.